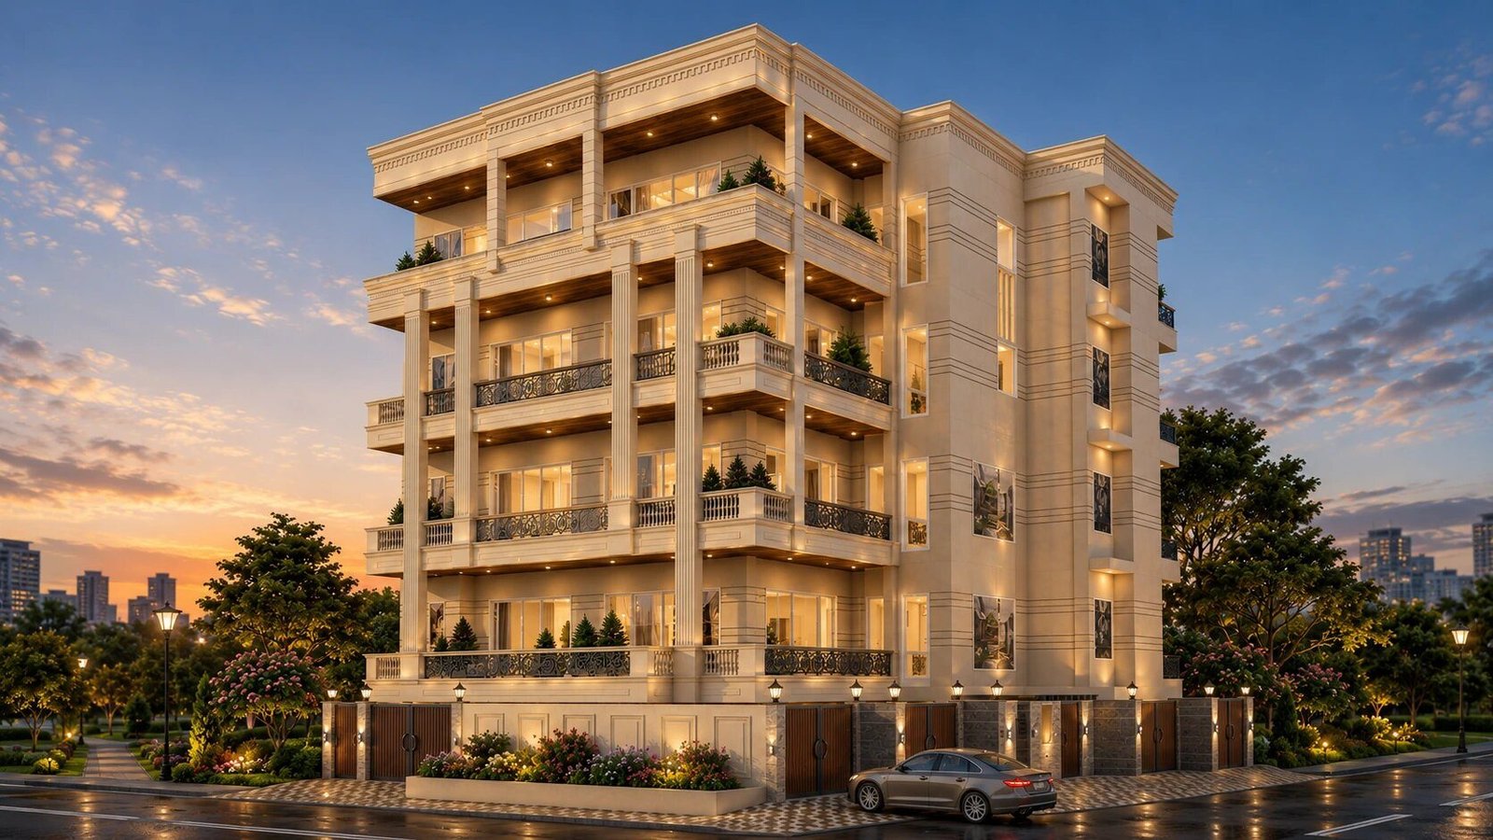
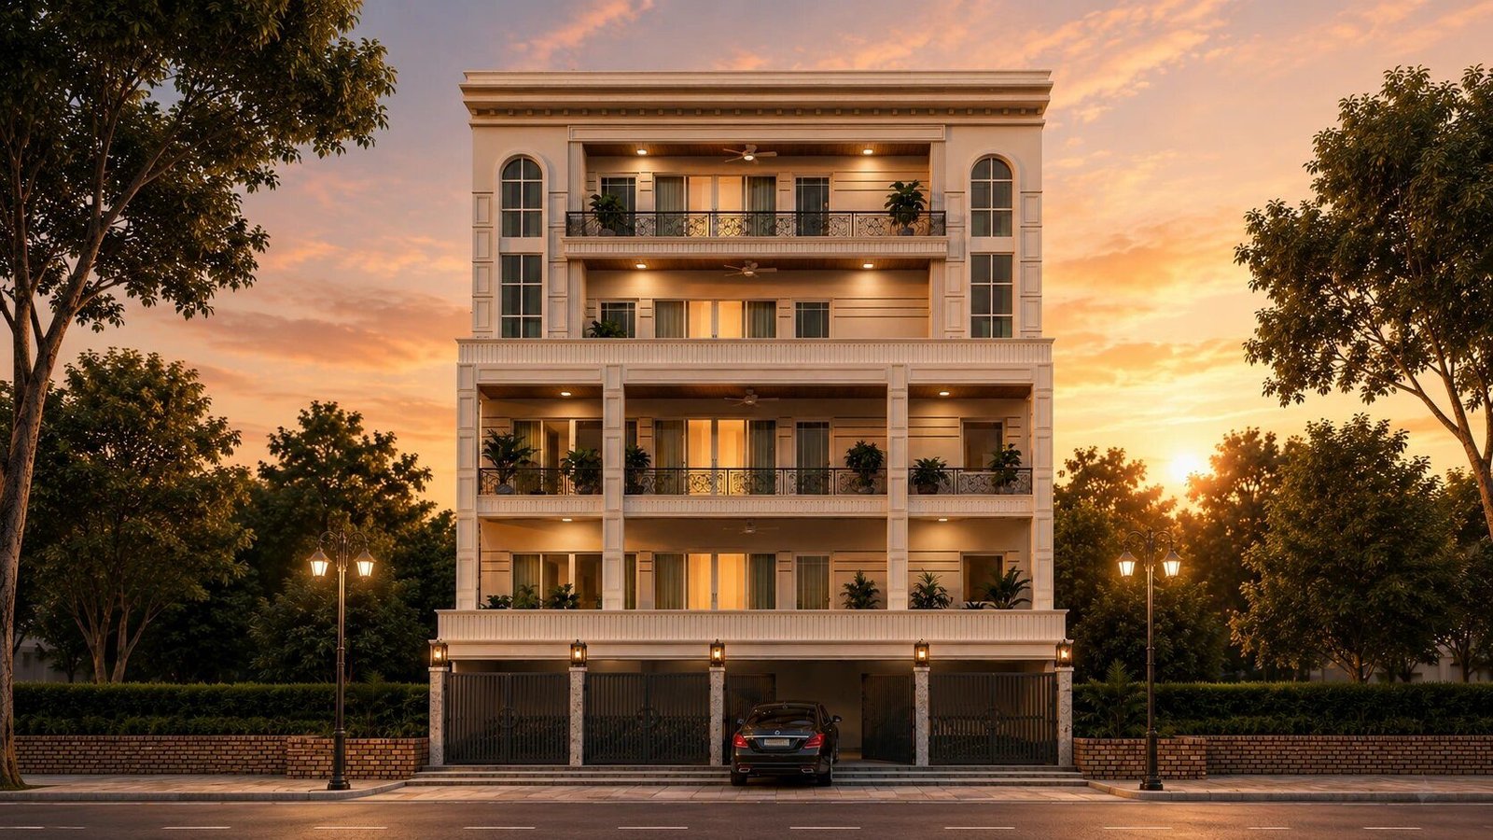
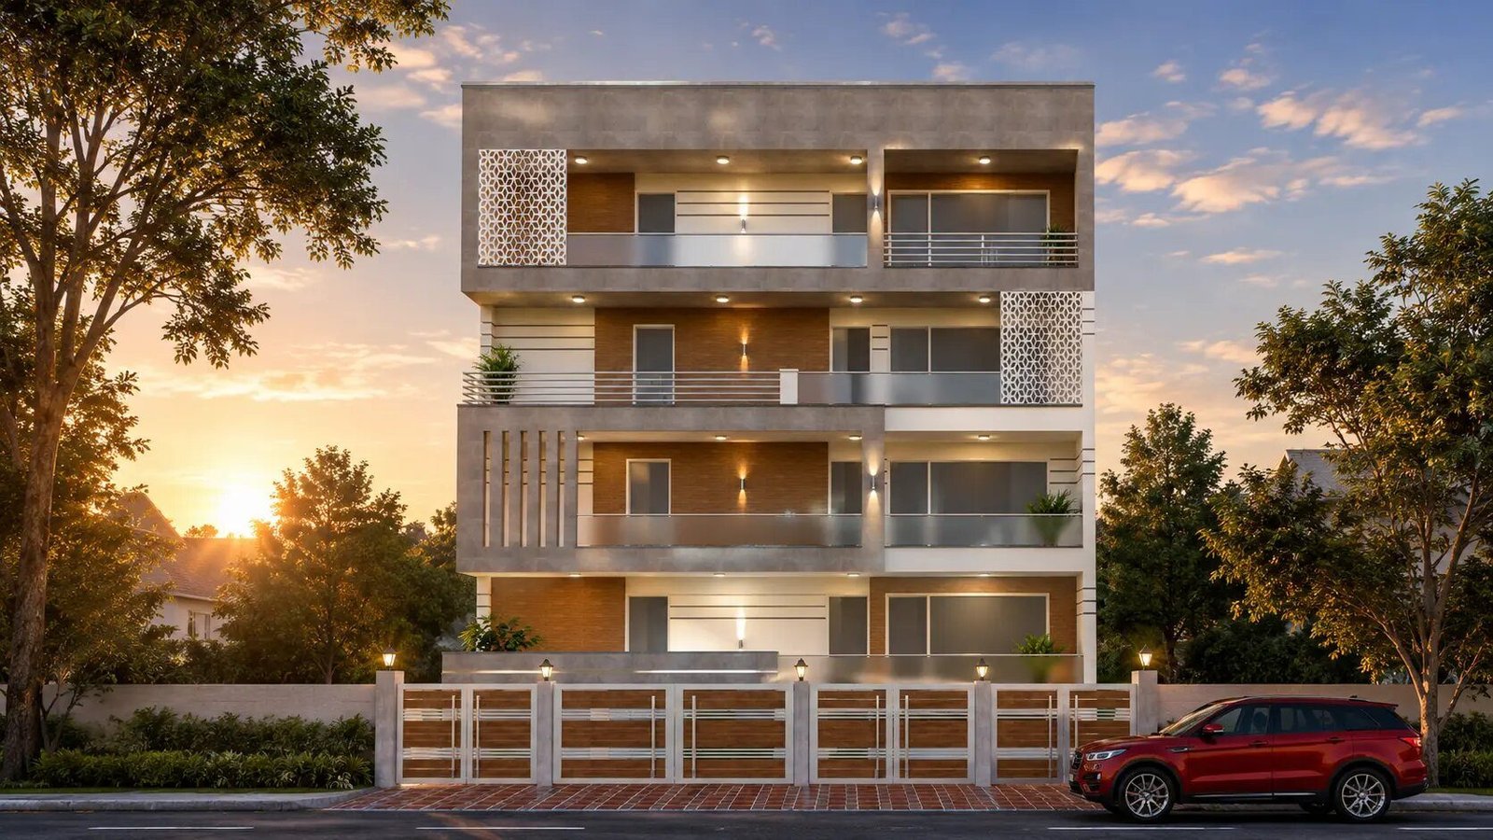
The marble.
Imported Italian Creama Marfil through the floor — a cream marble with a softer vein than our Burberry Beige work, chosen for the cooler, more contemporary register the home runs in.
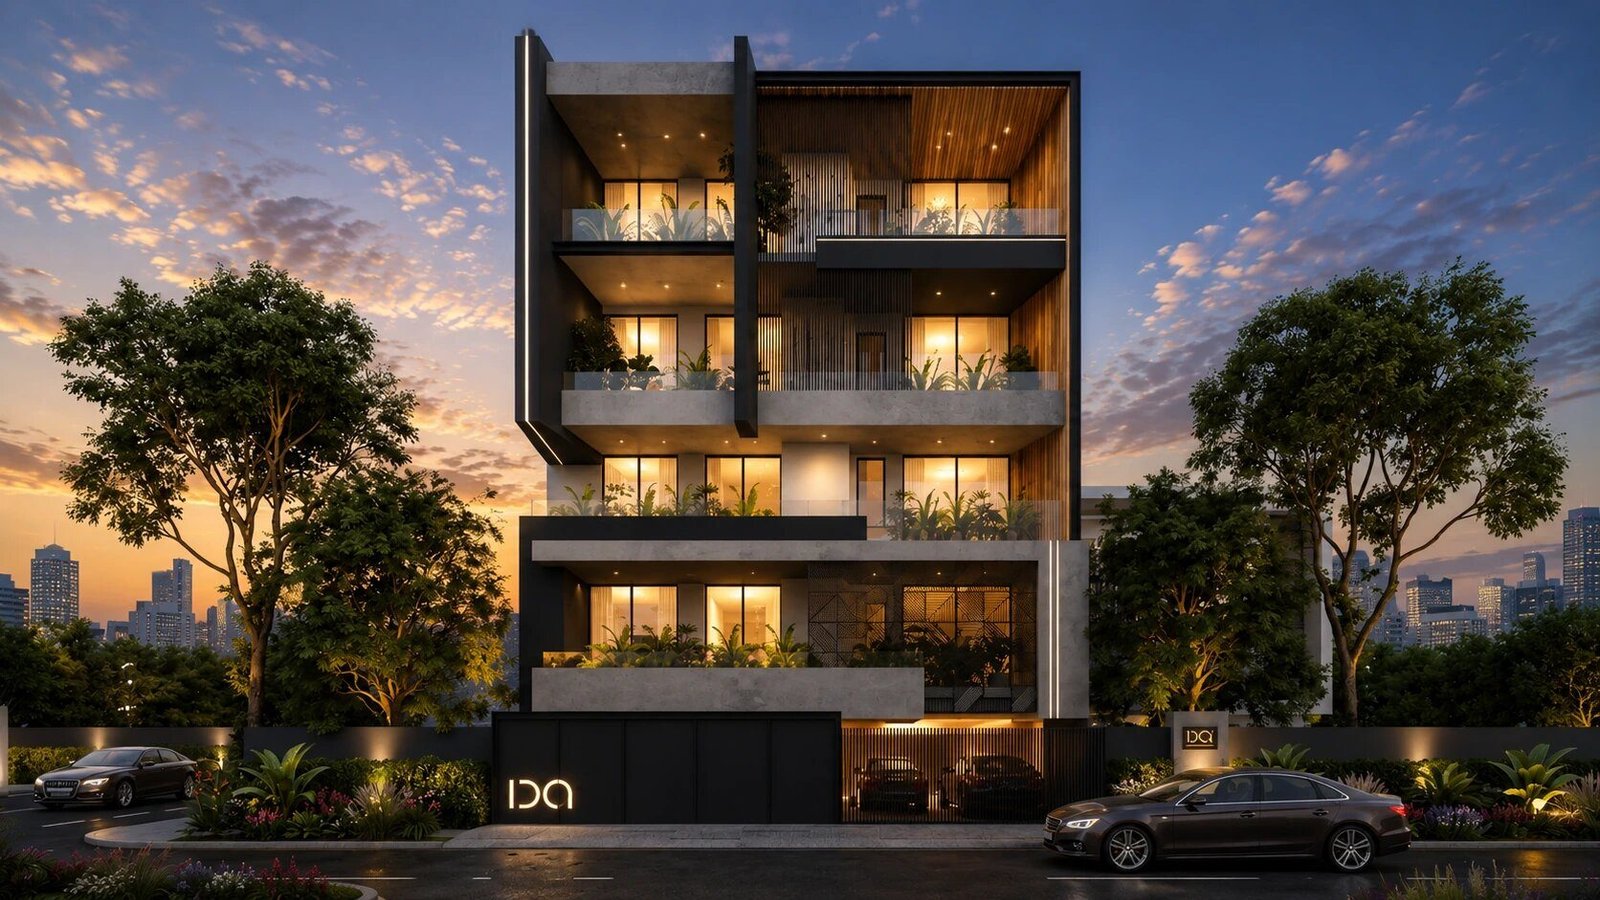
A modern contemporary stacked four-floor reconstruction in C-Block, Defence Colony, completed October 2025. C-580 began as a plot collaboration with the family — SNC delivered three floors as builder-floor units (built, finished, sold), and the third floor was taken end-to-end as a fully customized interior commission for the family themselves.
Material, architecture, structure — the chapters that make up the project.
Imported Italian Creama Marfil through the floor — a cream marble with a softer vein than our Burberry Beige work, chosen for the cooler, more contemporary register the home runs in.
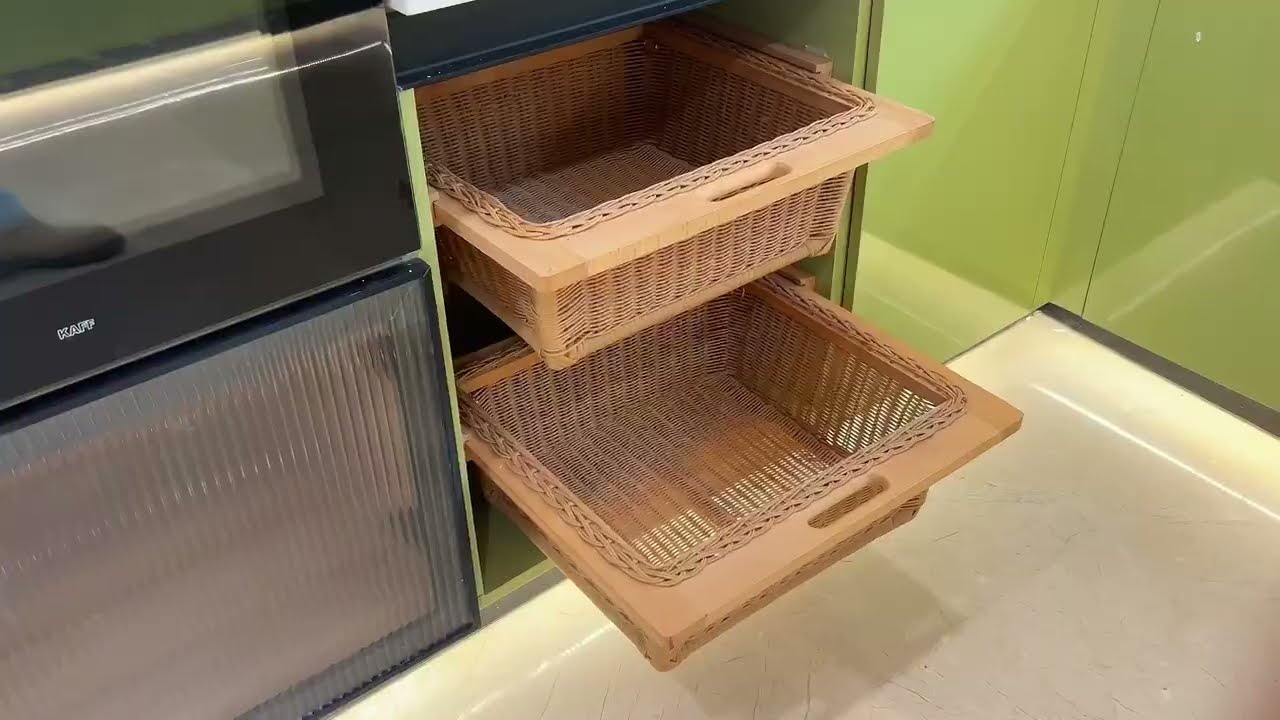
A white-and-parrot-green modular kitchen with a separate wet kitchen opening onto a utility balcony. Premium Kaff fittings throughout — built-in oven, microwave, chimney, and hob.
C-580 was a full plot collaboration with the family. SNC built three of the floors as builder-floor units — built, finished, and delivered to buyers. The third floor was taken end-to-end as a fully customized interior commission for the family themselves.
Three bedrooms plus a powder room, each opening to a balcony. Coffered ceilings with hidden cove lighting, full-height wardrobes finished in Century and Greenlam laminates, glass-profile drawer handles inside for a quieter, tactile feel.
Three minutes · drone, then interior — narrated. Click to play full-screen.
Defence Colony · Oct 2025
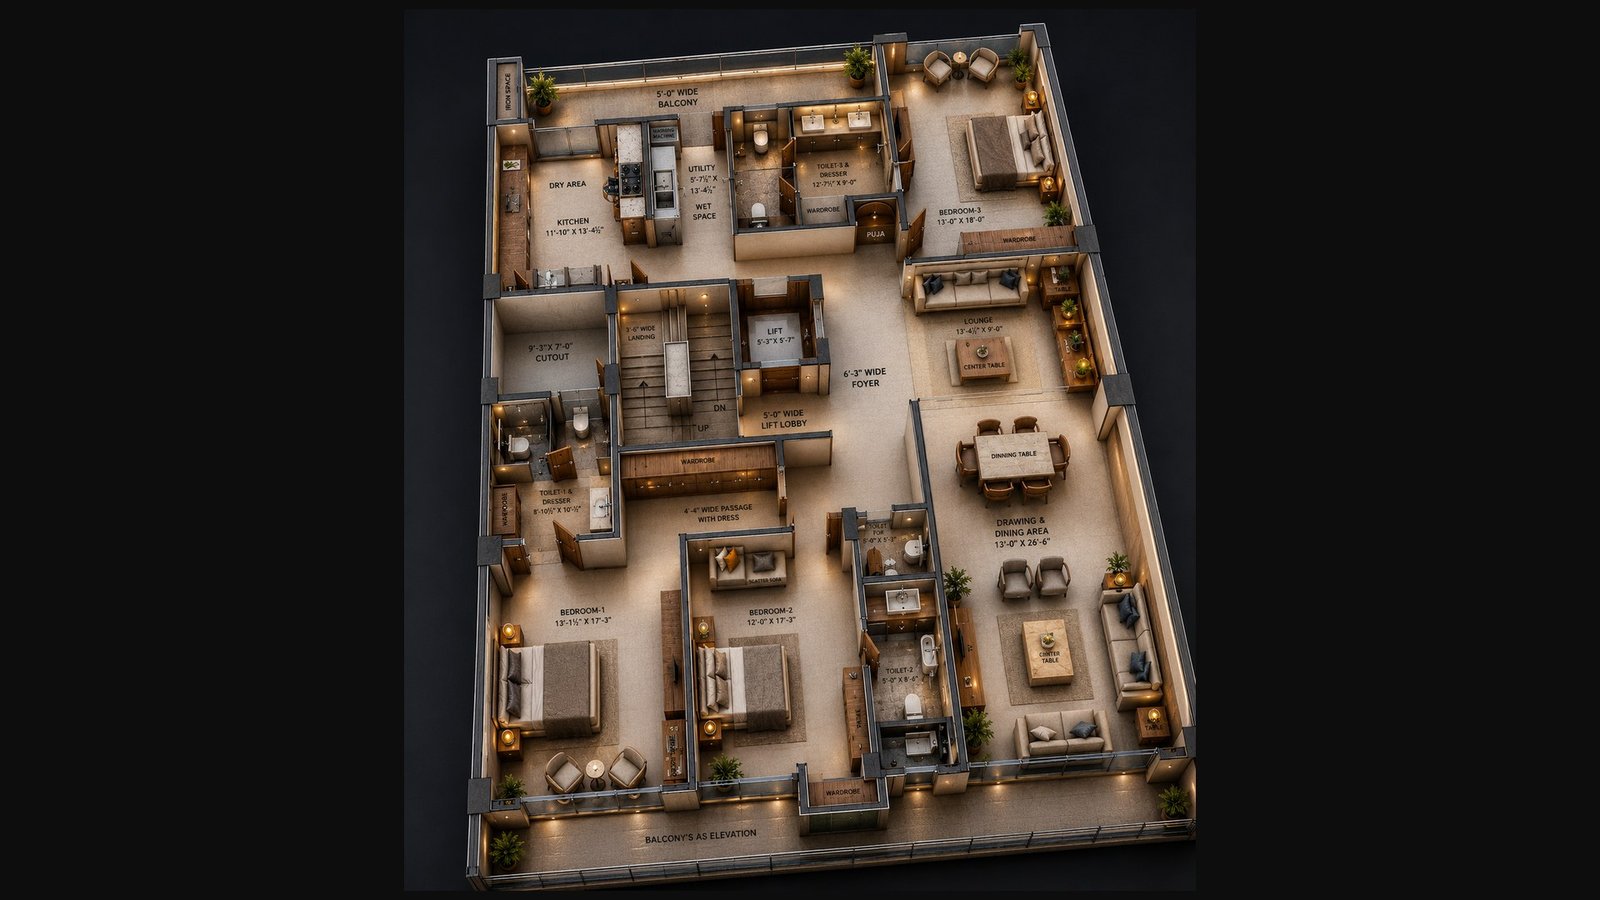
Materials and finishes from the project sheet on the left. Room dimensions from the typical-floor plan on the right.