The marble.
Italian Burberry Beige across the floor — the warm beige base used in our South Delhi work, chosen here against a contemporary facade that incorporates traditional jaali-craft accents.
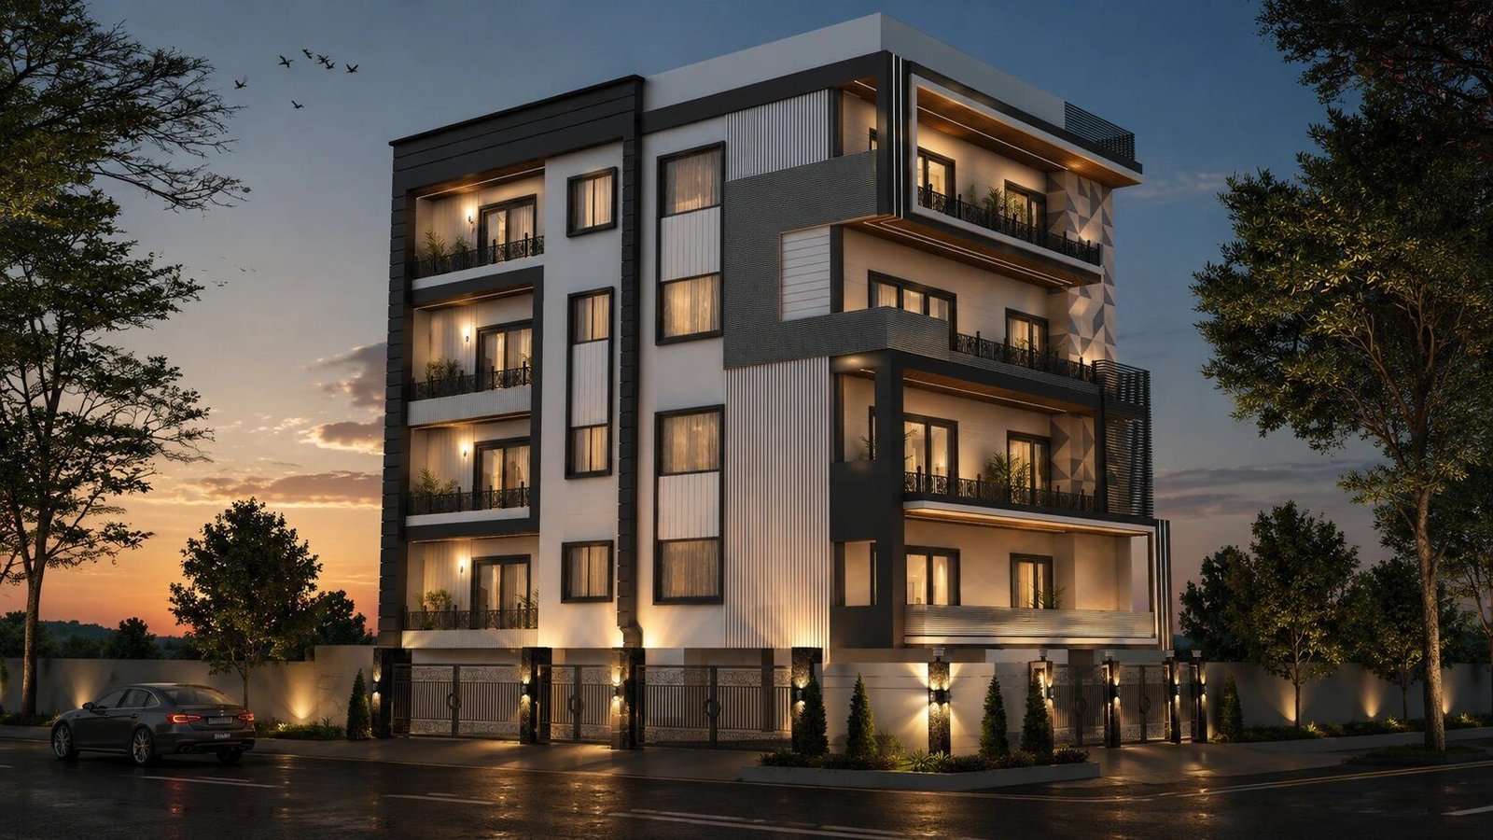
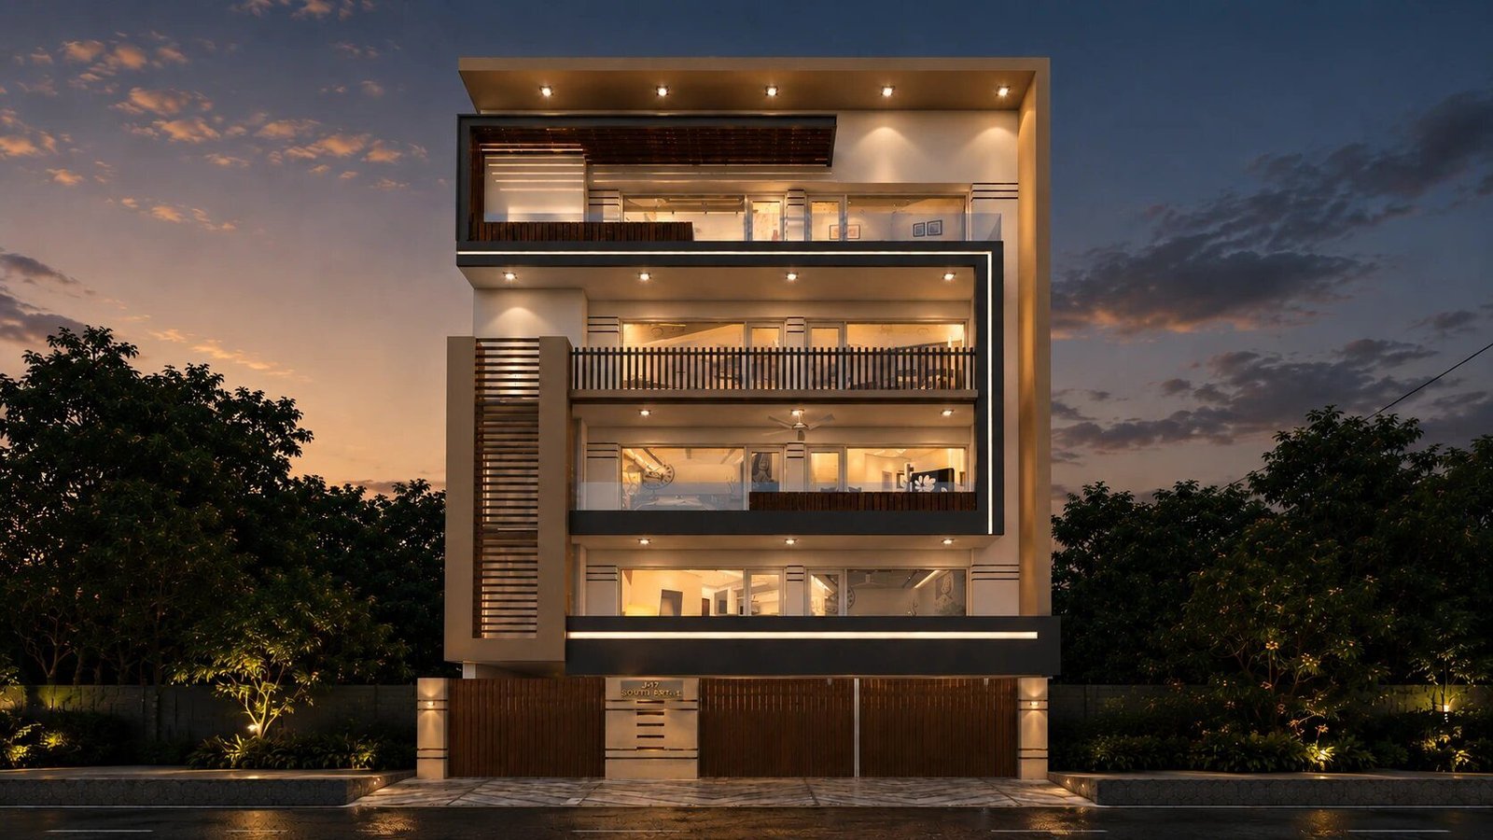
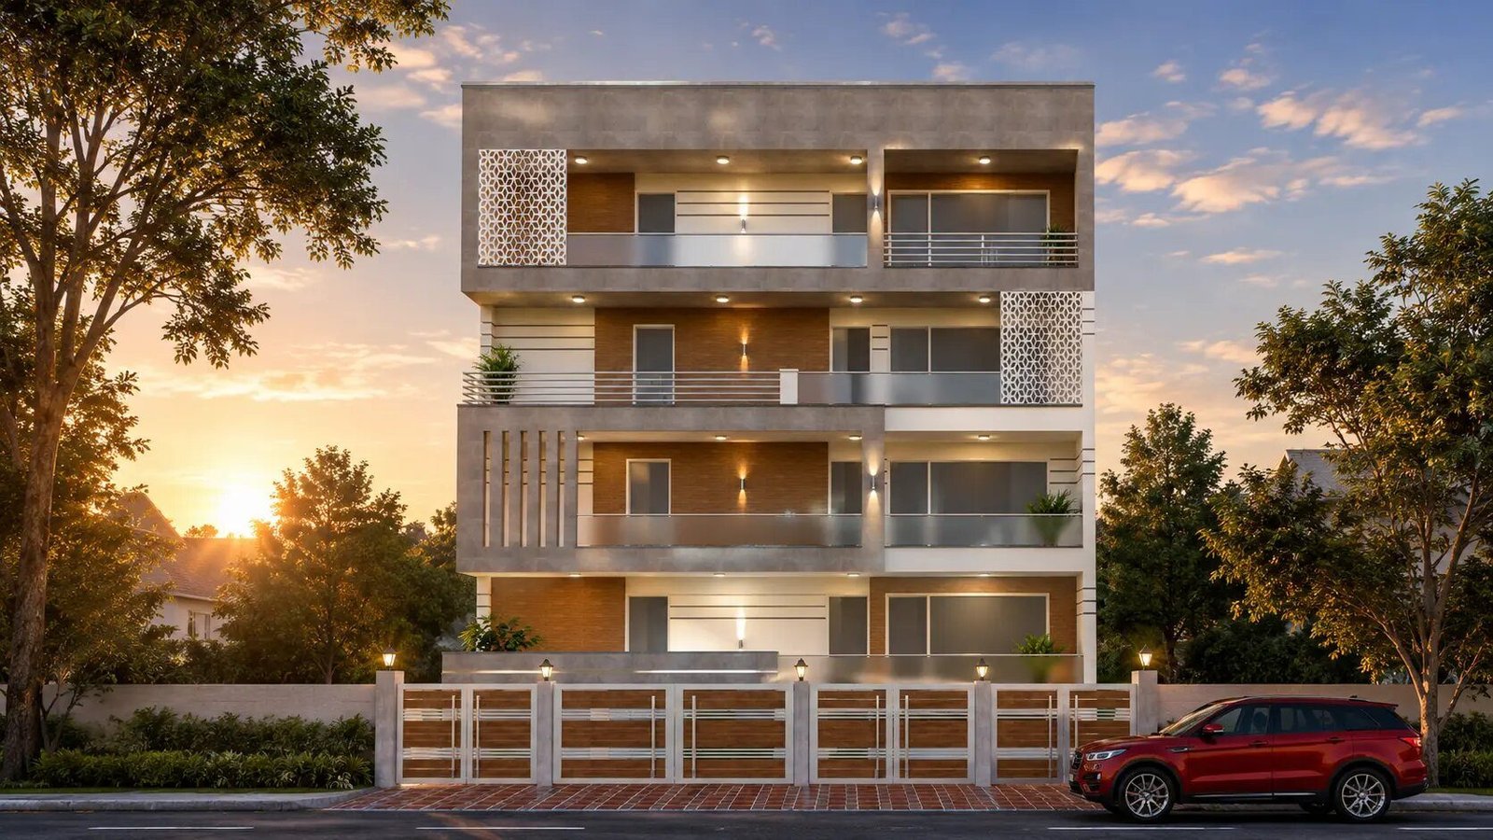
A contemporary three-bedroom on a 280-square-yard corner plot in J-Block, South Extension, completed 2024. Modern facade with traditional jaali-craft accents, Burberry Beige marble through the floor, Bosch kitchen, and bathrooms in subtle accent registers.
Material, architecture, structure — the chapters that make up the project.
Italian Burberry Beige across the floor — the warm beige base used in our South Delhi work, chosen here against a contemporary facade that incorporates traditional jaali-craft accents.
Modular kitchen with Bosch appliances — chimney, hob, oven, microwave. Working accessories: BPO, dish-drying rack, pantry organiser, Innotech drawers. A premium Bosch suite was selected here in place of our usual Kaff for the brand register.
Three bedrooms, each with balcony access. Full-height wardrobes finished in premium Century and Greenlam laminates.
Internal doors are custom wood, natural-polish finished, with premium hardware. Smart-lock integration at the main door — keycard, PIN, fingerprint, manual key.
Three minutes · drone, then interior — narrated. Click to play full-screen.

South Extension · 2024
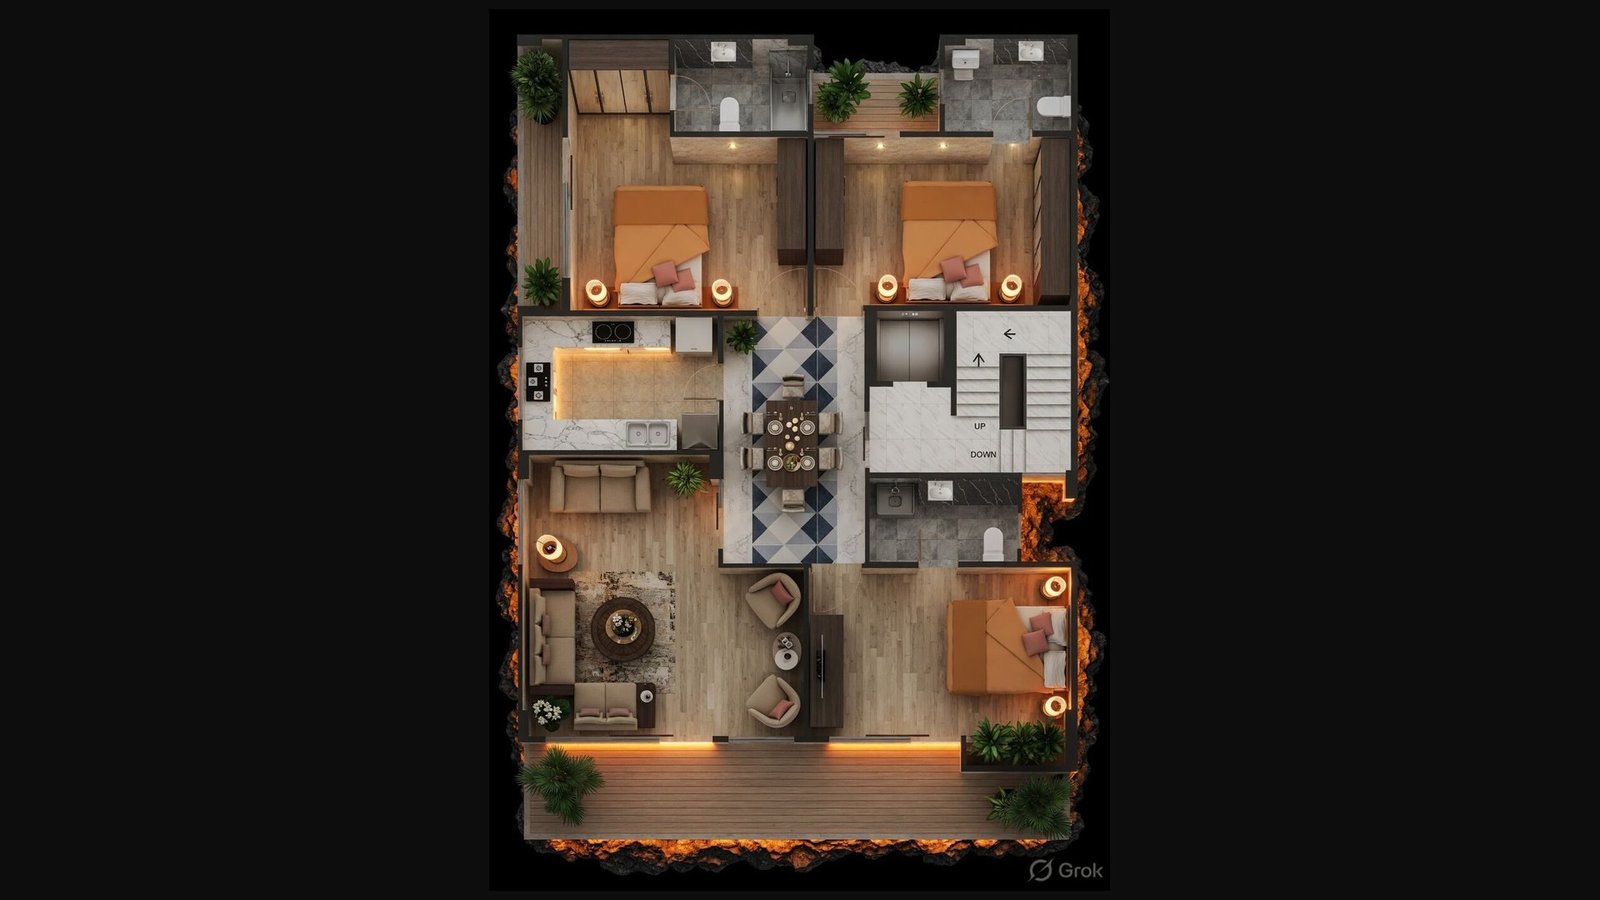
Materials and finishes from the project sheet on the left. Room dimensions from the typical-floor plan on the right.