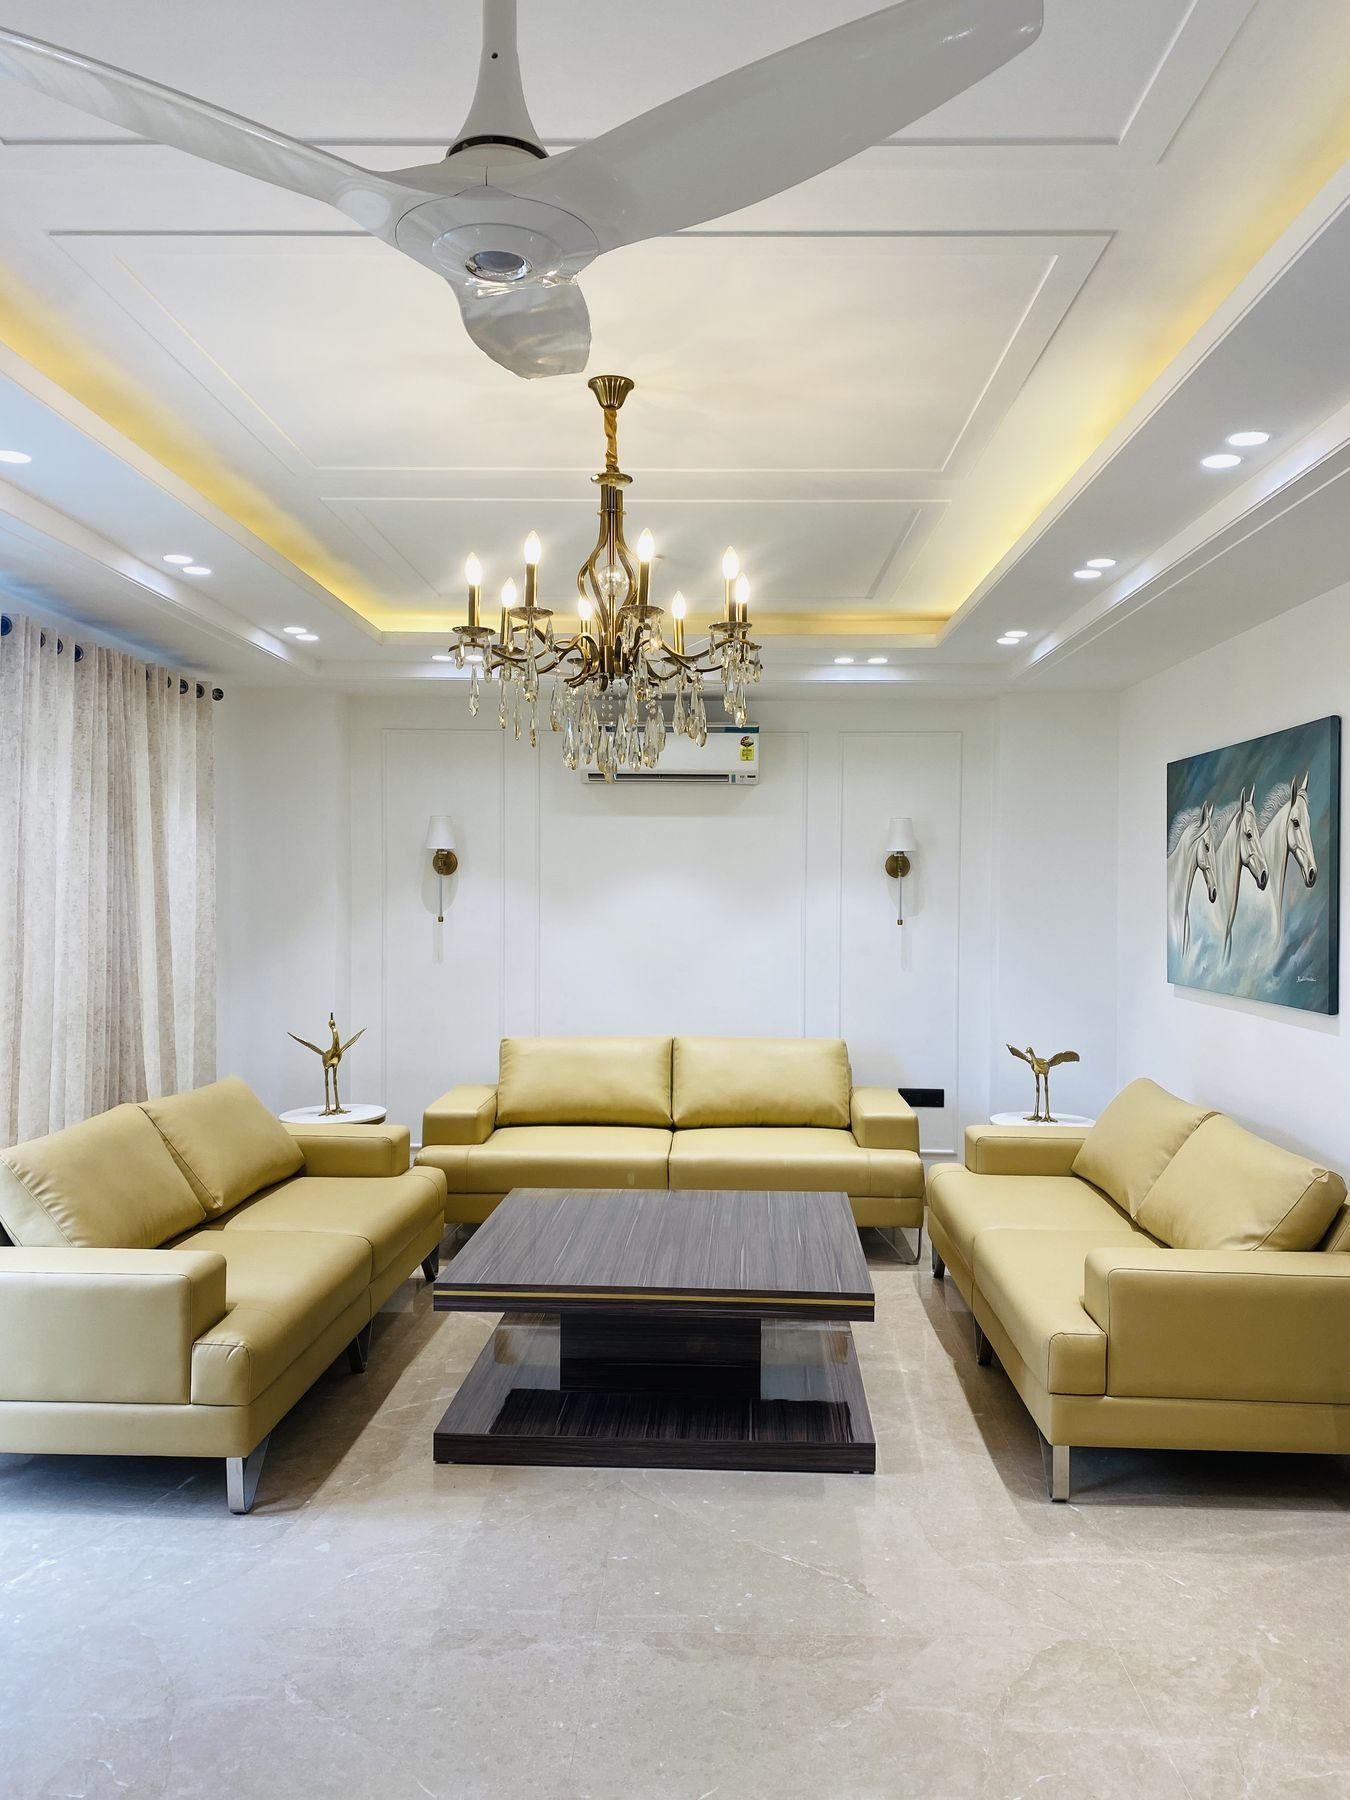
The reception.
A walnut-paneled reception with a single oxblood leather sofa for waiting, a brass-detailed desk, and the firm's signage in raised metallic letters. The first impression sets the rest of the building's mood.
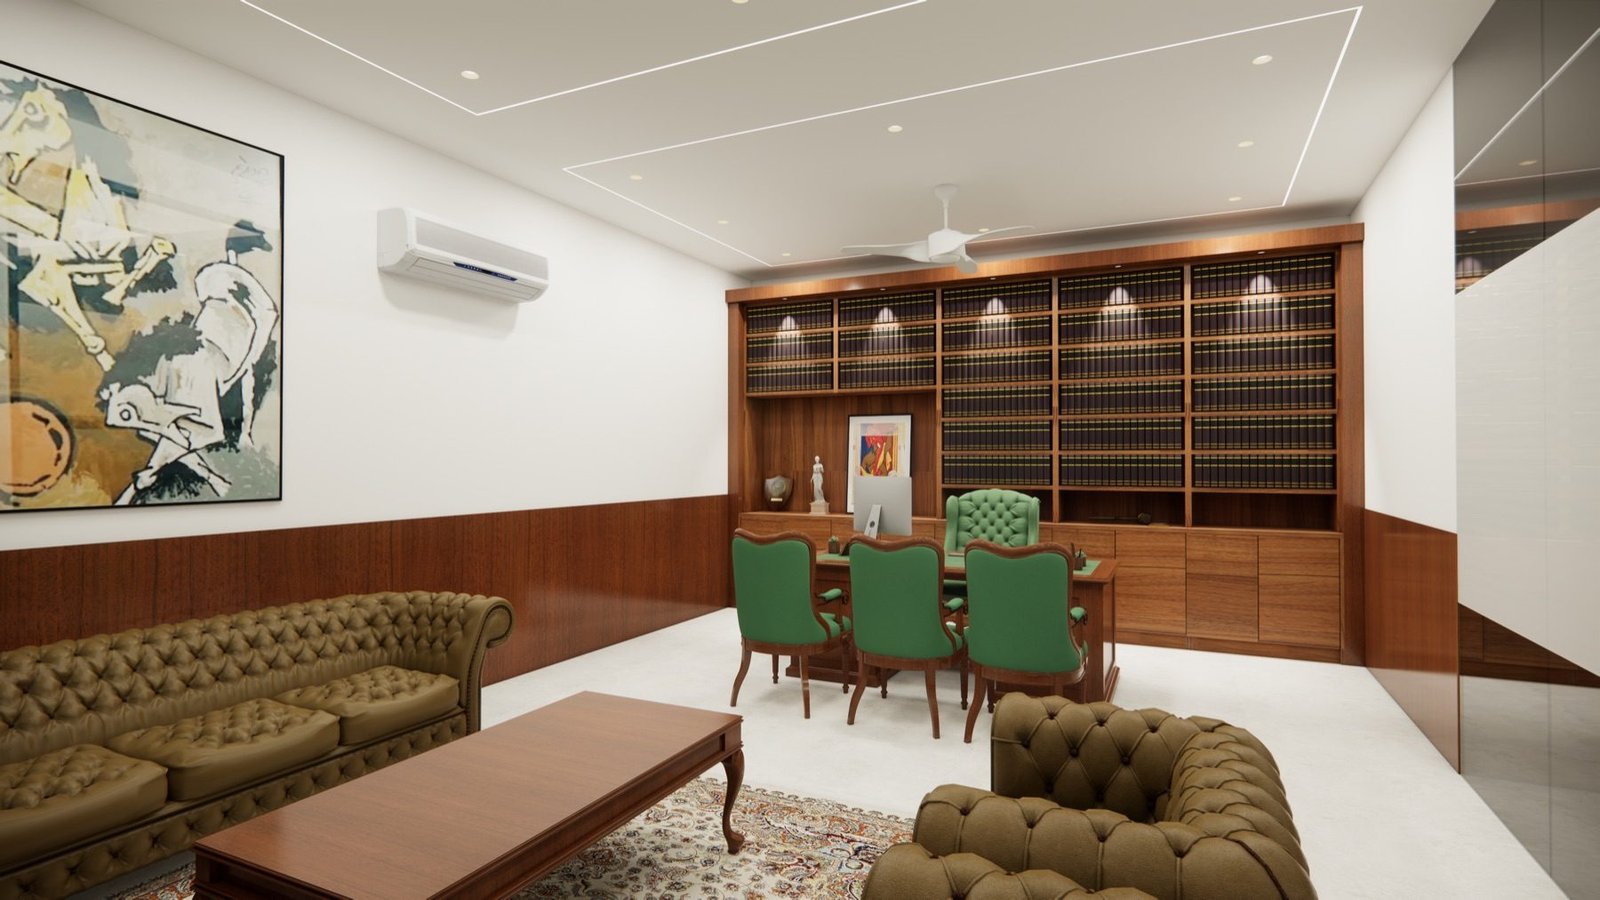
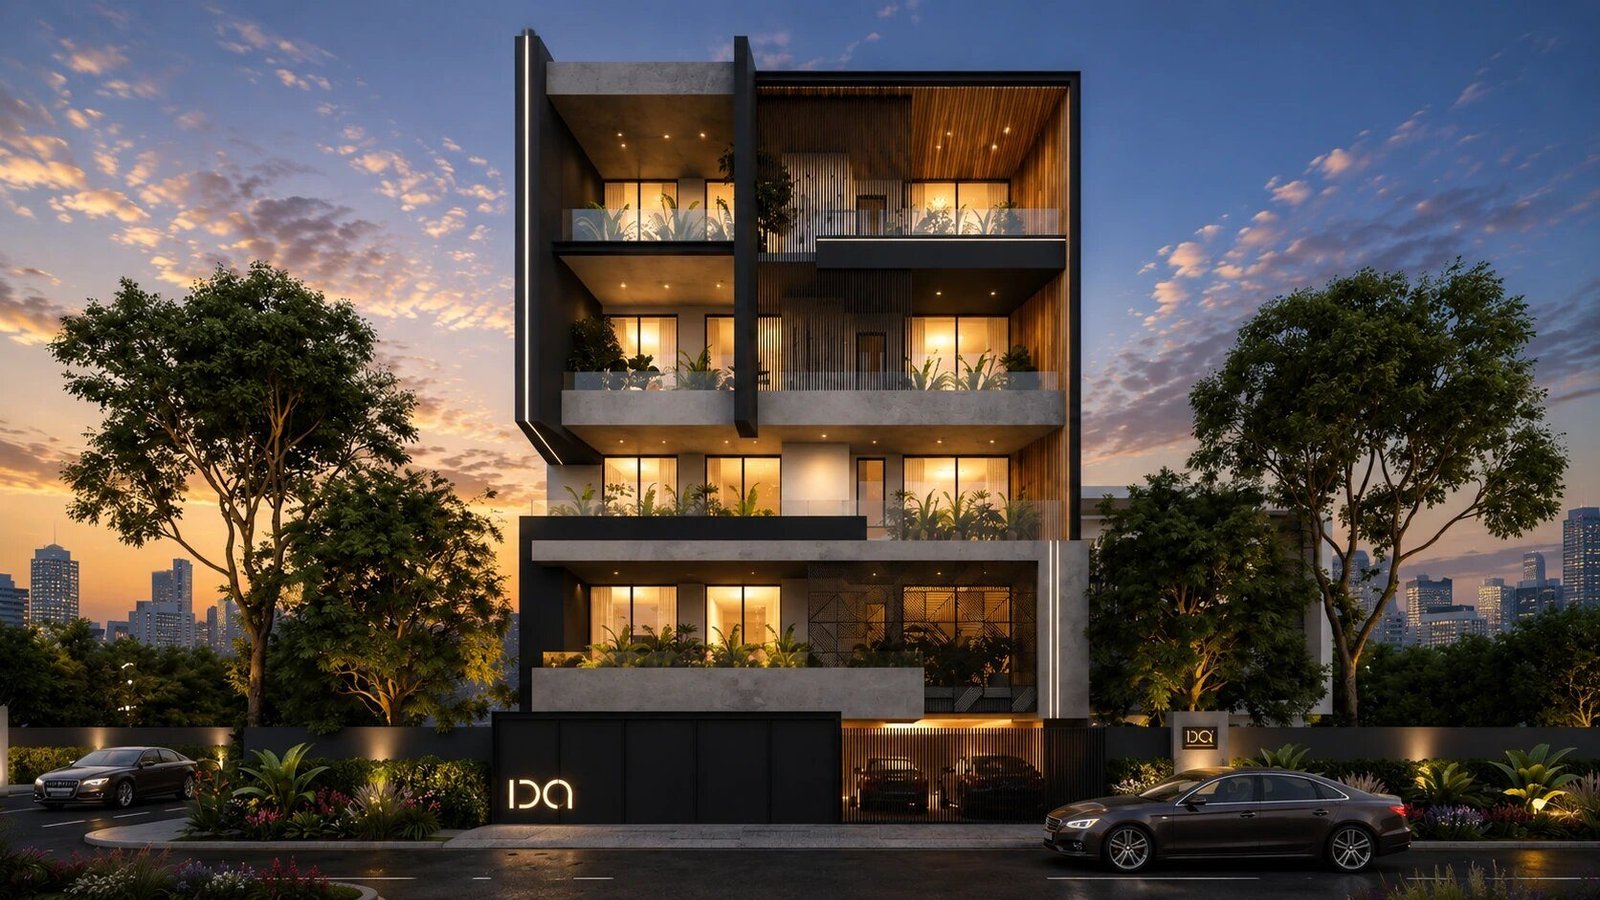
A 4,500-square-foot lawyer's office on the basement and ground floor of an SNC-built building in C-Block, Defence Colony. The brief: a working office that doesn't read like one. Wood panels, oxblood leather, brass library lamps, and a colour palette that moves from public reception to private cabin without ever switching mood.
Material, palette, register — the chapters that make up the project.
A walnut-paneled reception with a single oxblood leather sofa for waiting, a brass-detailed desk, and the firm's signage in raised metallic letters. The first impression sets the rest of the building's mood.
Individual cabins for senior partners, each with a custom desk, full-height bookshelves in walnut veneer, a brass library lamp, and a single armchair for reading. Walls finished in book-cloth that absorbs sound.
A long table in book-matched walnut, ten leather chairs, and acoustic-glass dividers that open the room when the team needs to expand. Soft cove lighting holds the room at low brightness; directional pendants over the table make the work area readable.
A dedicated library on the ground floor — case-law shelves, a single reading desk, and a long banquette under the window. The room is the firm's most-used; the choice of materials reflects that.
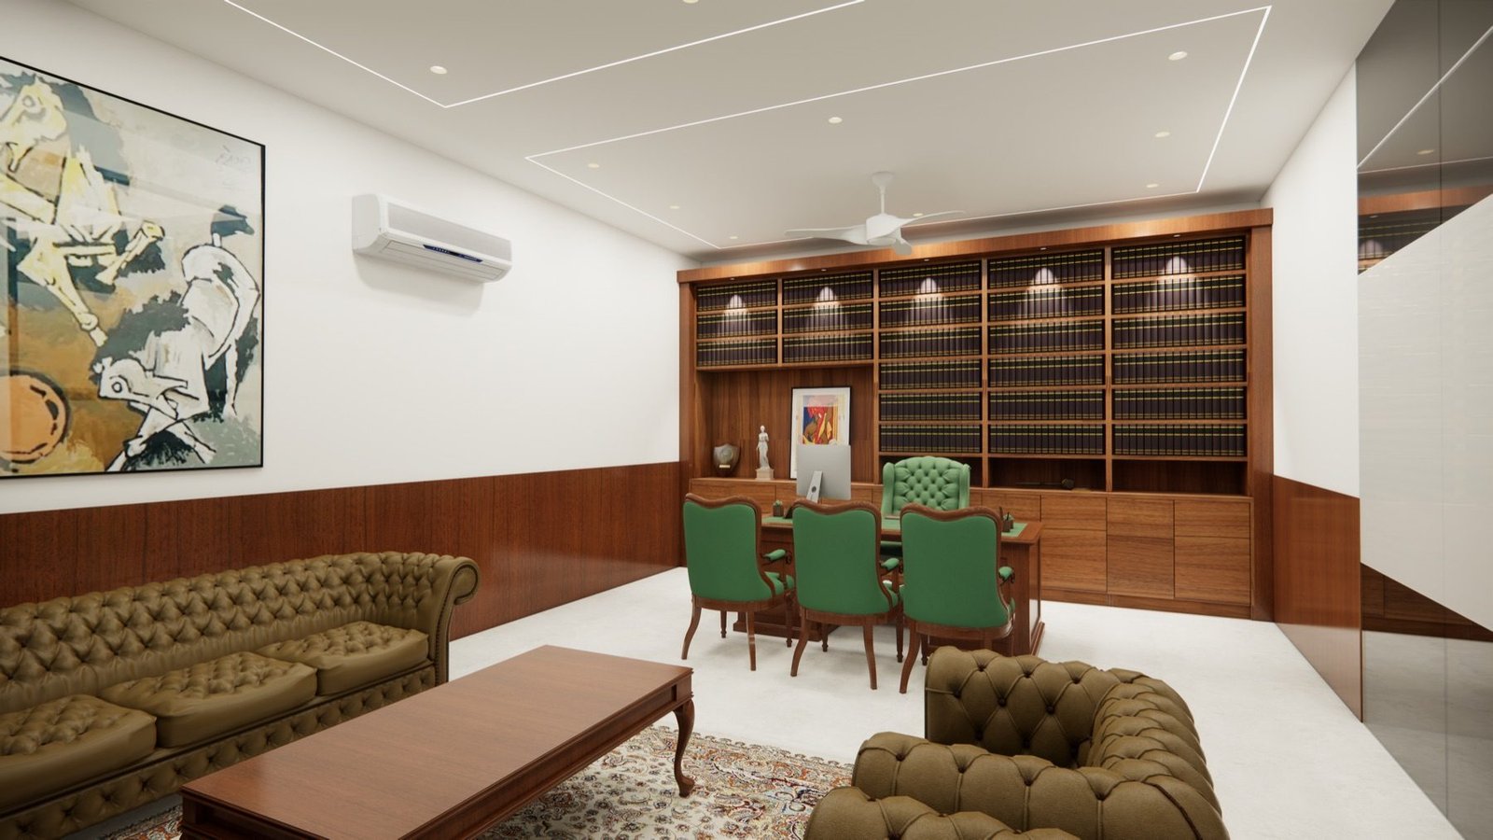
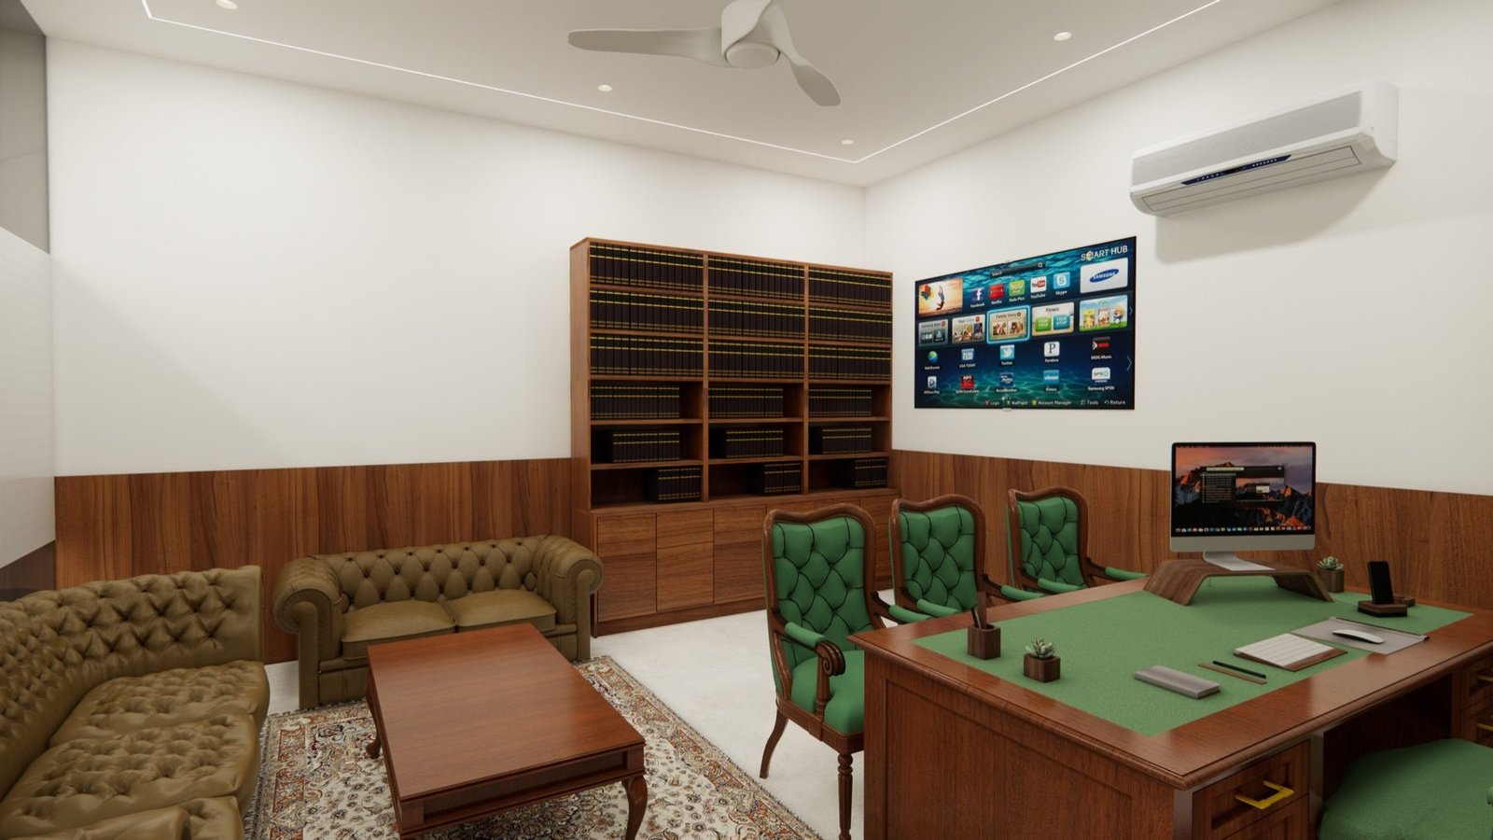
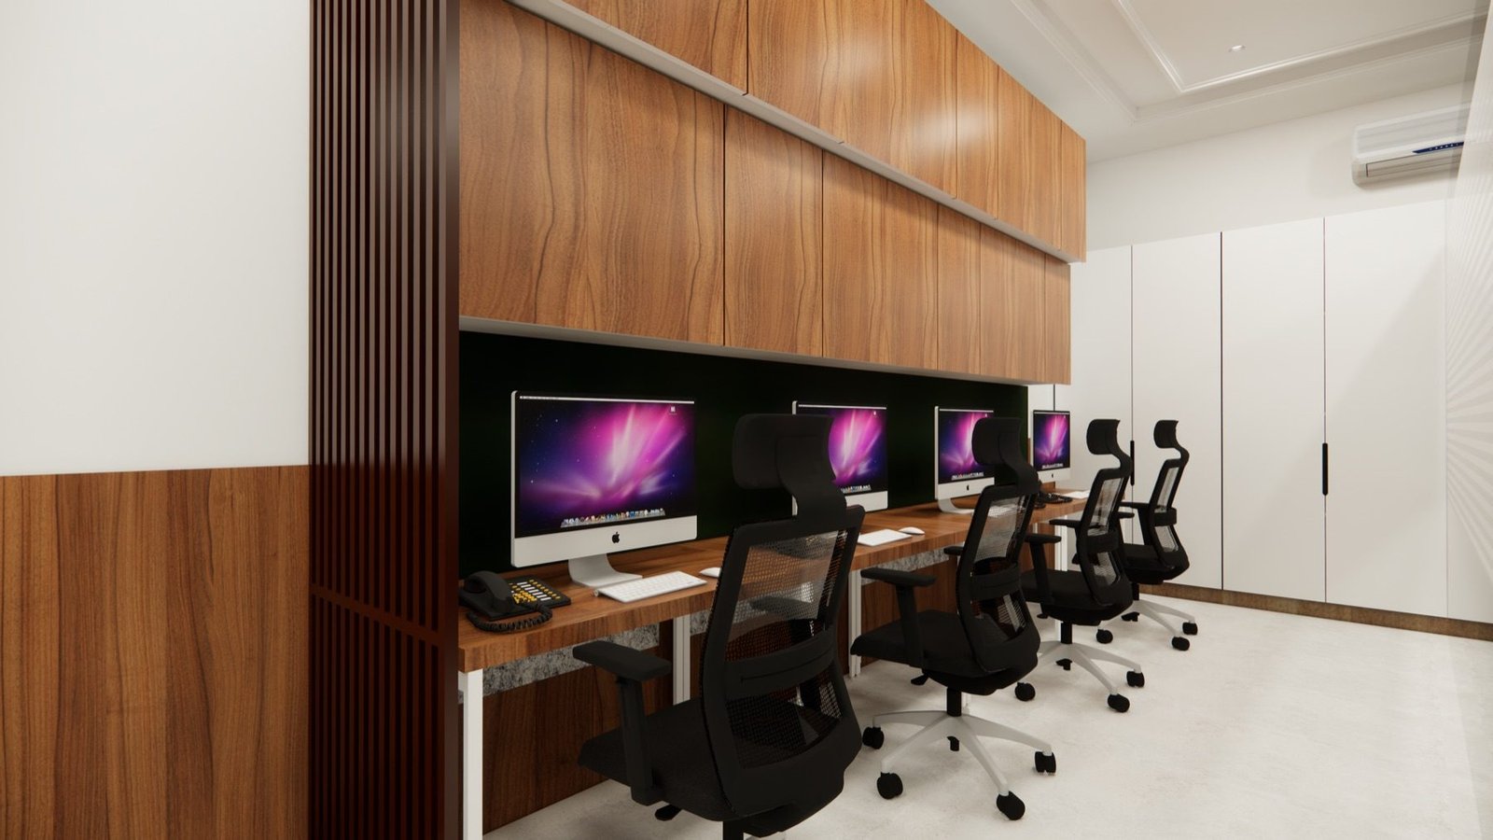
Materials, finishes, and brands from the project sheet.
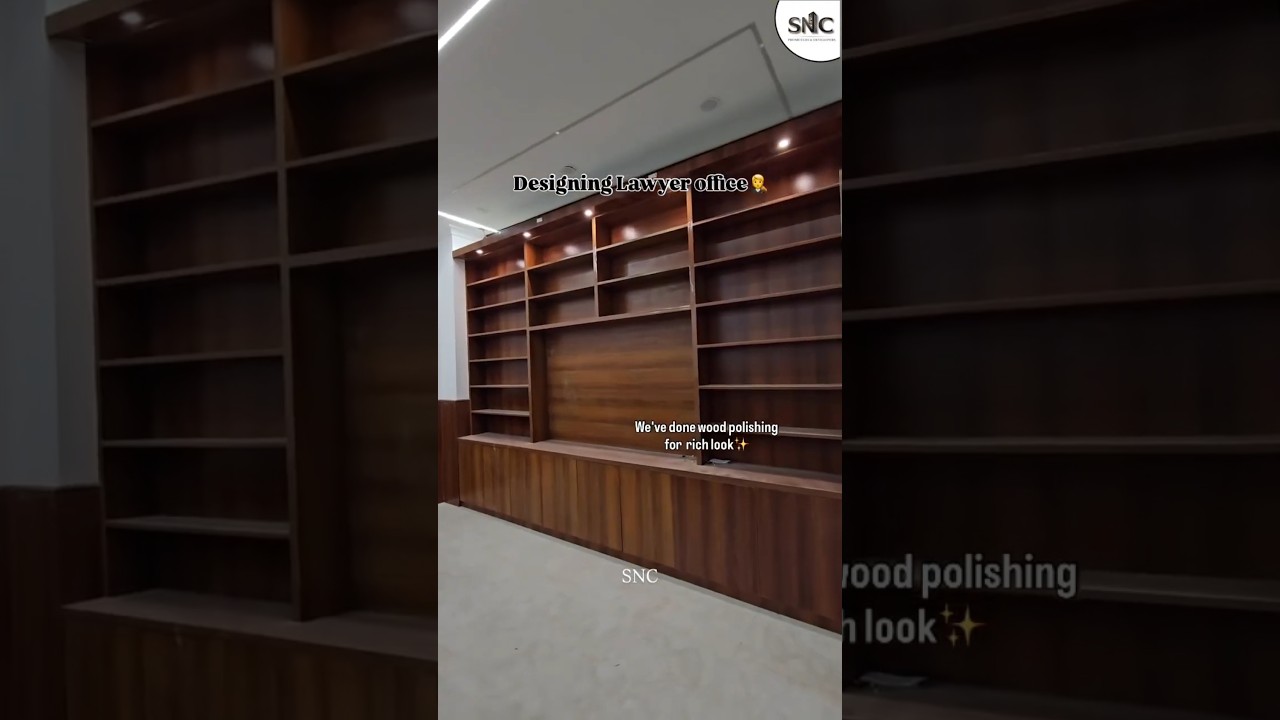
Forty-five seconds · drone, then interior — narrated. Click to play full-screen.
Defence Colony · TBC