The marble.
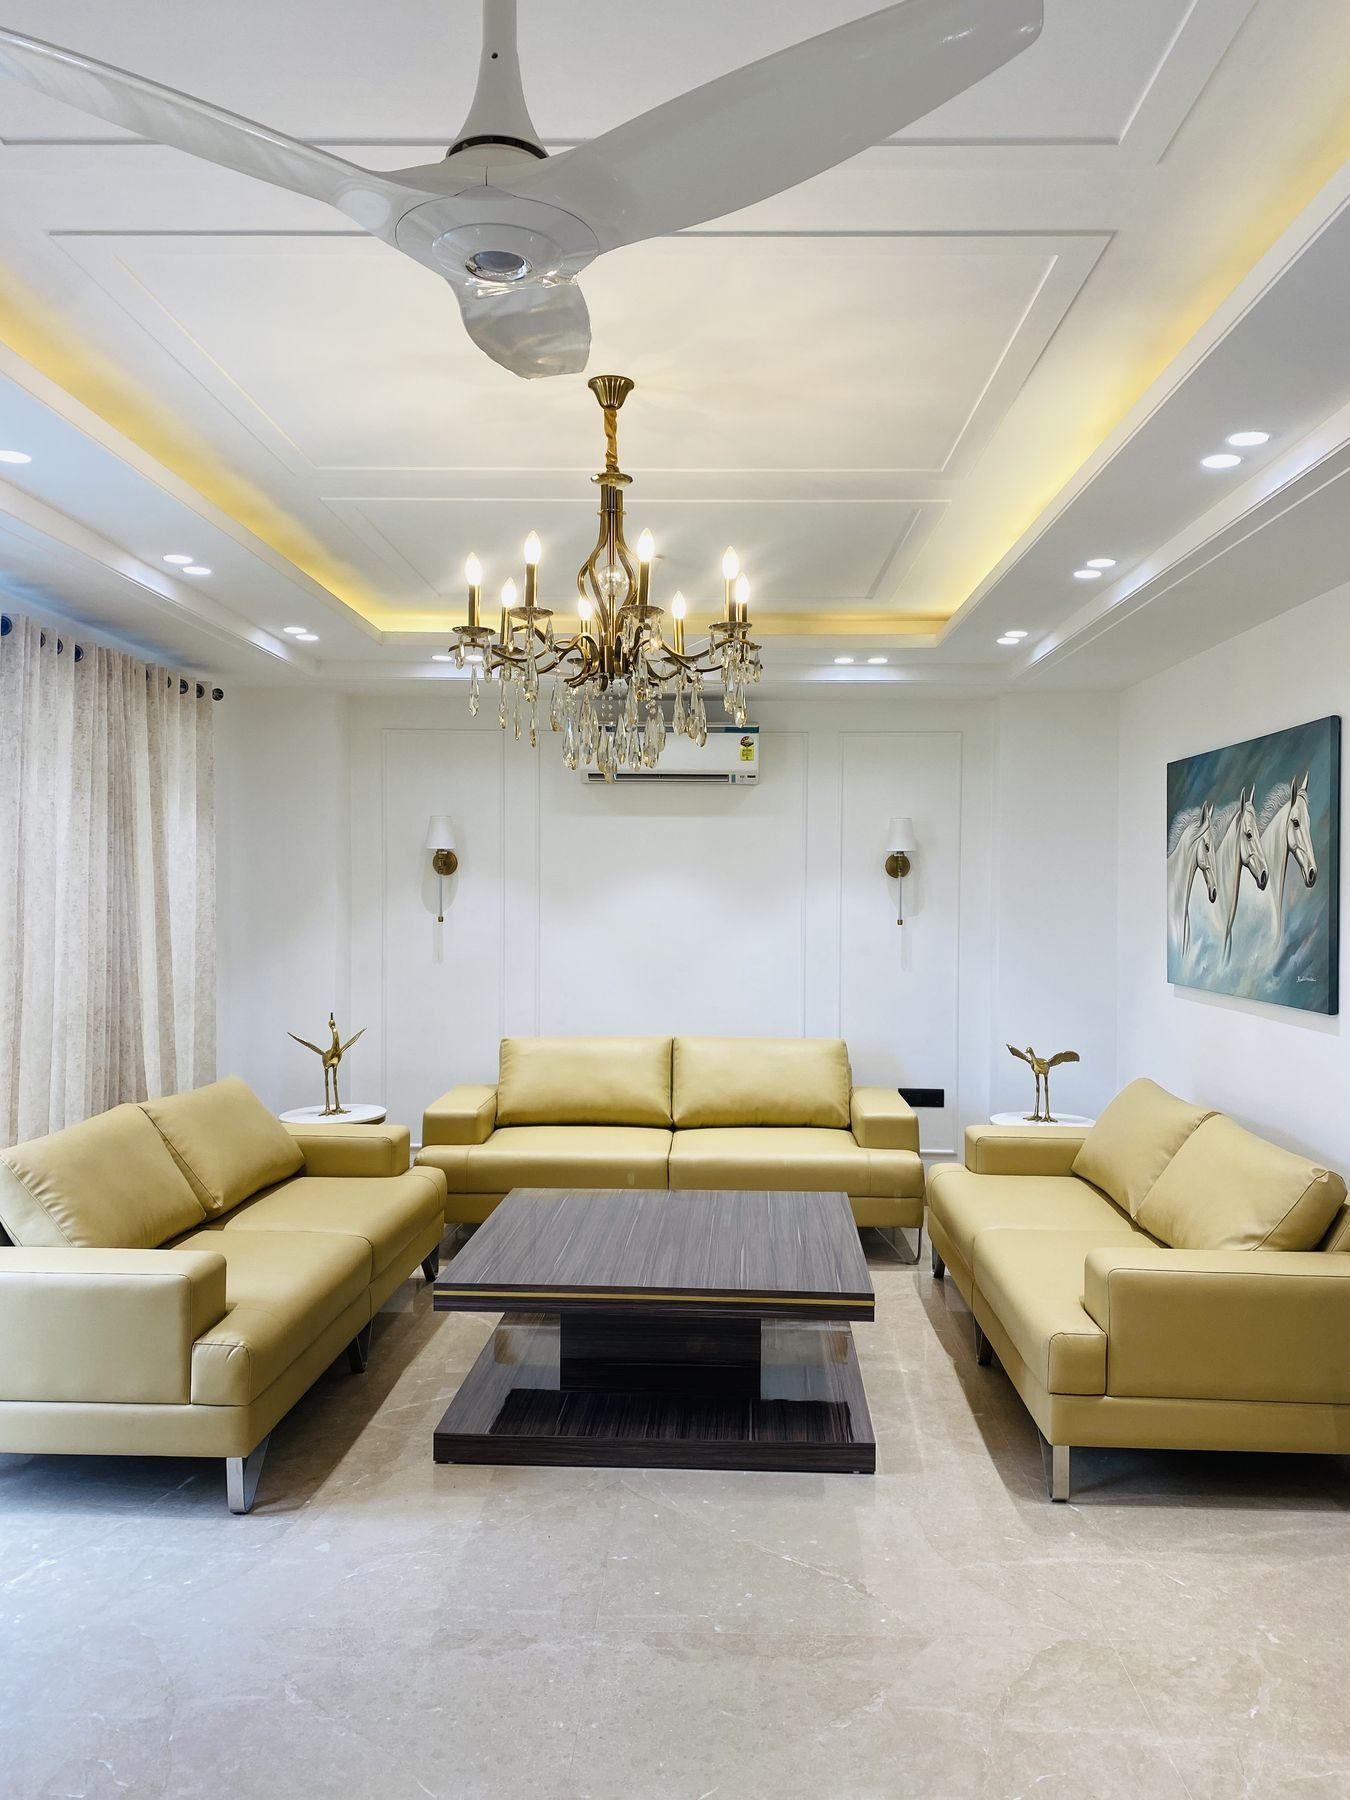
Imported Italian Burberry Beige through the floor — chosen against the British Victorian facade as a soft, warmer counterpoint to the ornate exterior detail.
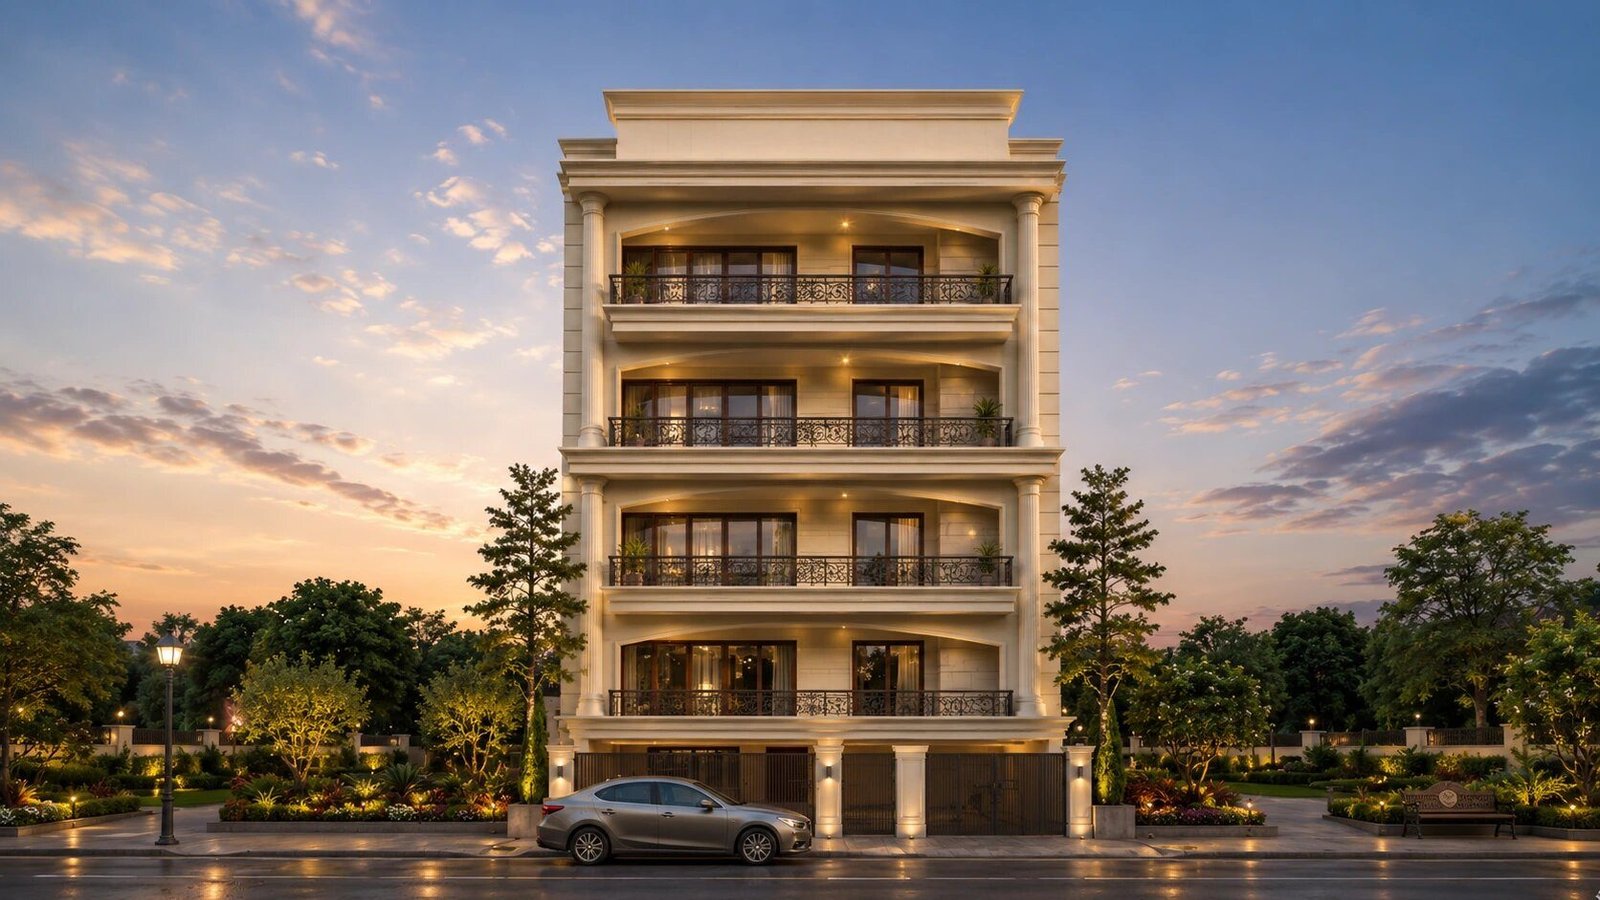
A British Victorian four-bedroom on a 416-square-yard plot in C-Block, GK-1, completed December 2024. Burberry Beige marble through the floor, a powder-blue-and-white Statuario kitchen with Bosch appliances, and a BMT + GF duplex configured with its own private lift.
Material, architecture, structure — the chapters that make up the project.
Imported Italian Burberry Beige through the floor — chosen against the British Victorian facade as a soft, warmer counterpoint to the ornate exterior detail.
Powder blue and white Statuario stone, with Bosch appliances — chimney, hob, oven, microwave. Matt-black sanitary fixtures pull the cooler register through. Cabinetry shutters are finished in a light-cream PU for a quiet, elegant counterweight to the powder blue.
Four bedrooms plus a family lounge and a powder room. All bedrooms have balcony access. Wardrobe shutters in light-cream PU finish — a deliberate departure from our usual laminate, chosen for the British Victorian register.
Custom internal doors built in CNC-cut modern geometric pattern, finished in grey PU polish — a deliberate contemporary intrusion against the Victorian facade. Smart-lock integration at the main door.
Three minutes · drone, then interior — narrated. Click to play full-screen.

GK-1 · Dec 2024
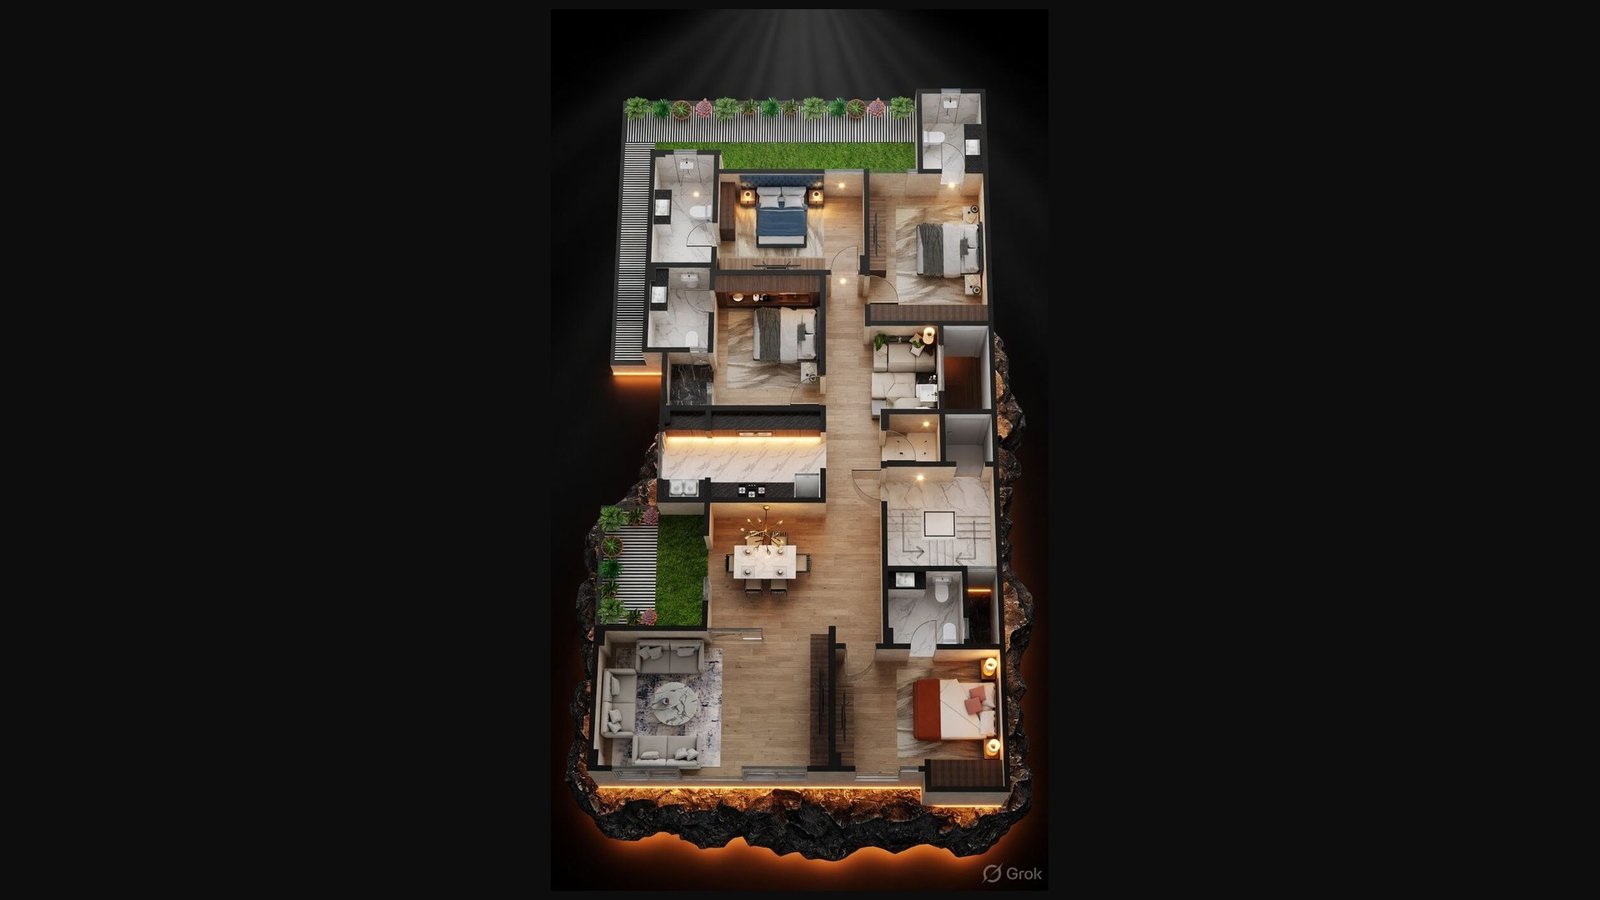
Materials and finishes from the project sheet on the left. Room dimensions from the typical-floor plan on the right.