Skip to content
GK-1 · Possession Dec 2026

The Belvedere

Project No. 05 · GK-1

The Belvedere

A 500-square-yard neo-classical reconstruction underway on W-Block, GK-1 — two units now available for sale. A BMT+Ground triplex with its own stilt vestibule, dedicated lift, and a triple-height staircase connecting three levels of living. A standalone First Floor 4 BHK with private lift access. Possession December 2026.

Plot
500 sq yds
Configuration
2 units for sale · BMT+GF triplex · FF 4 BHK
Style
Neo Classical
Possession
Dec 2026
Locality
GK-1
The façade

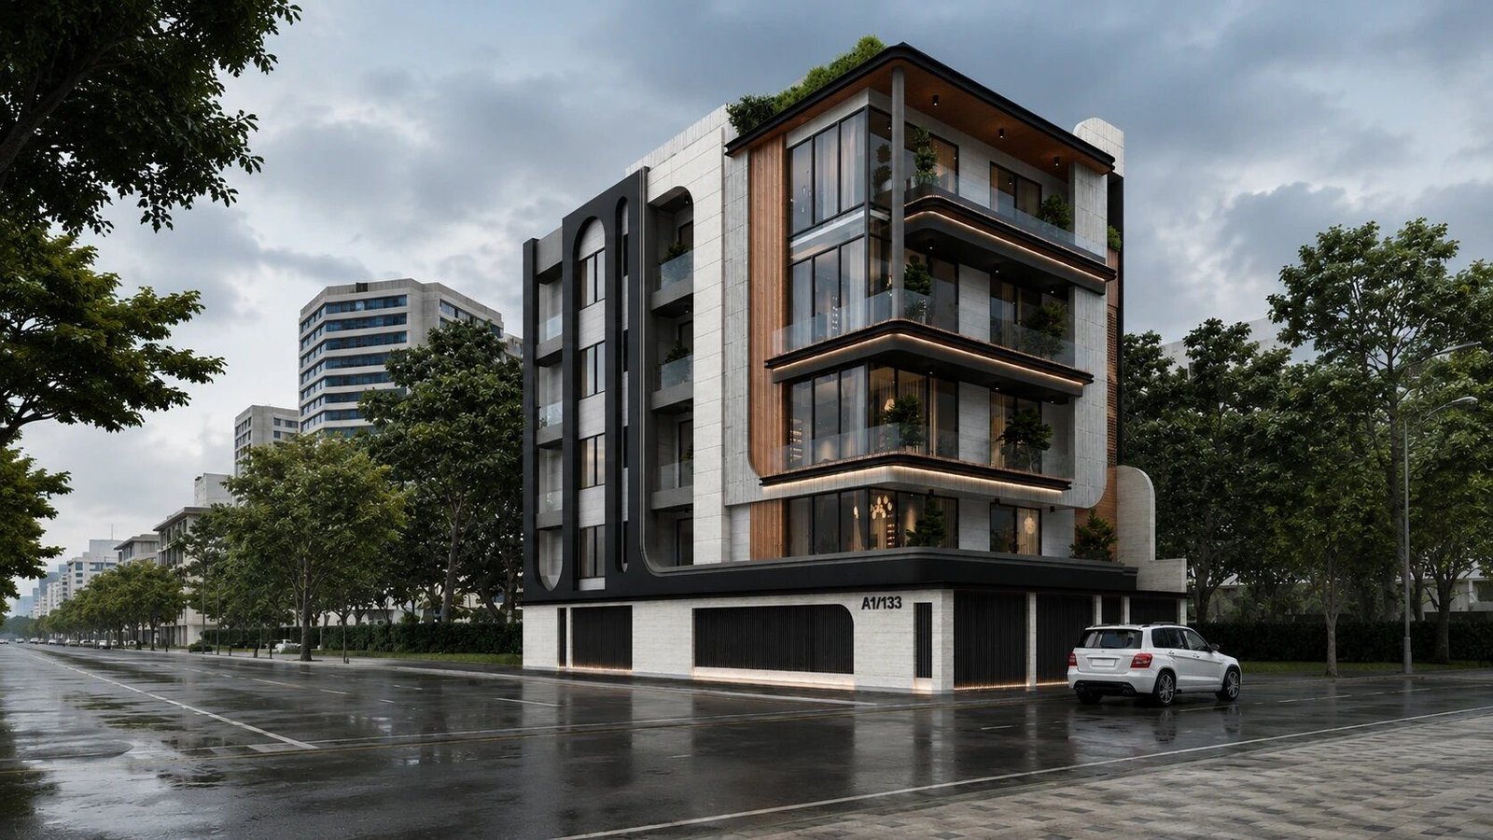
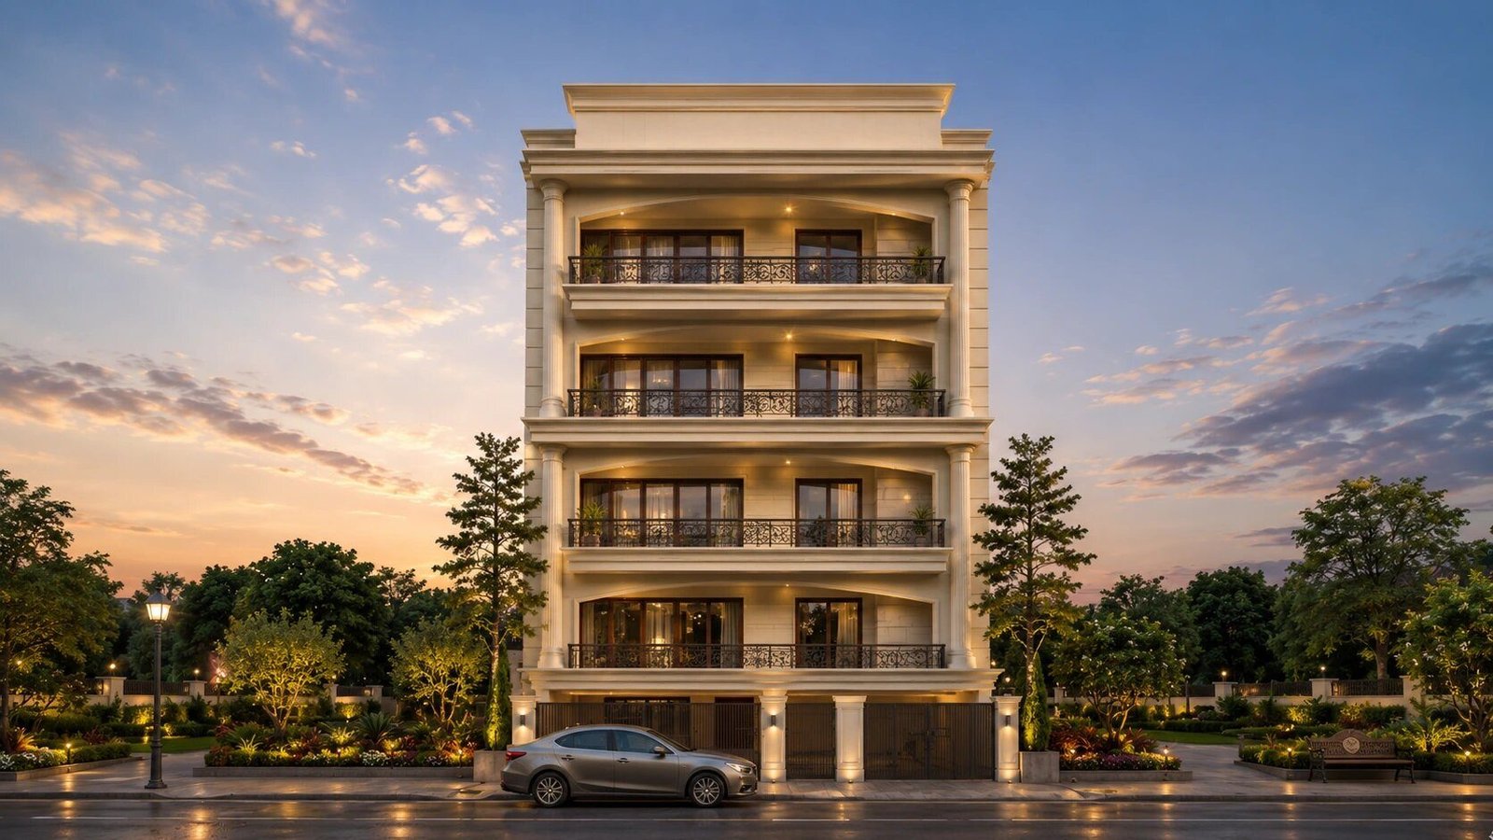
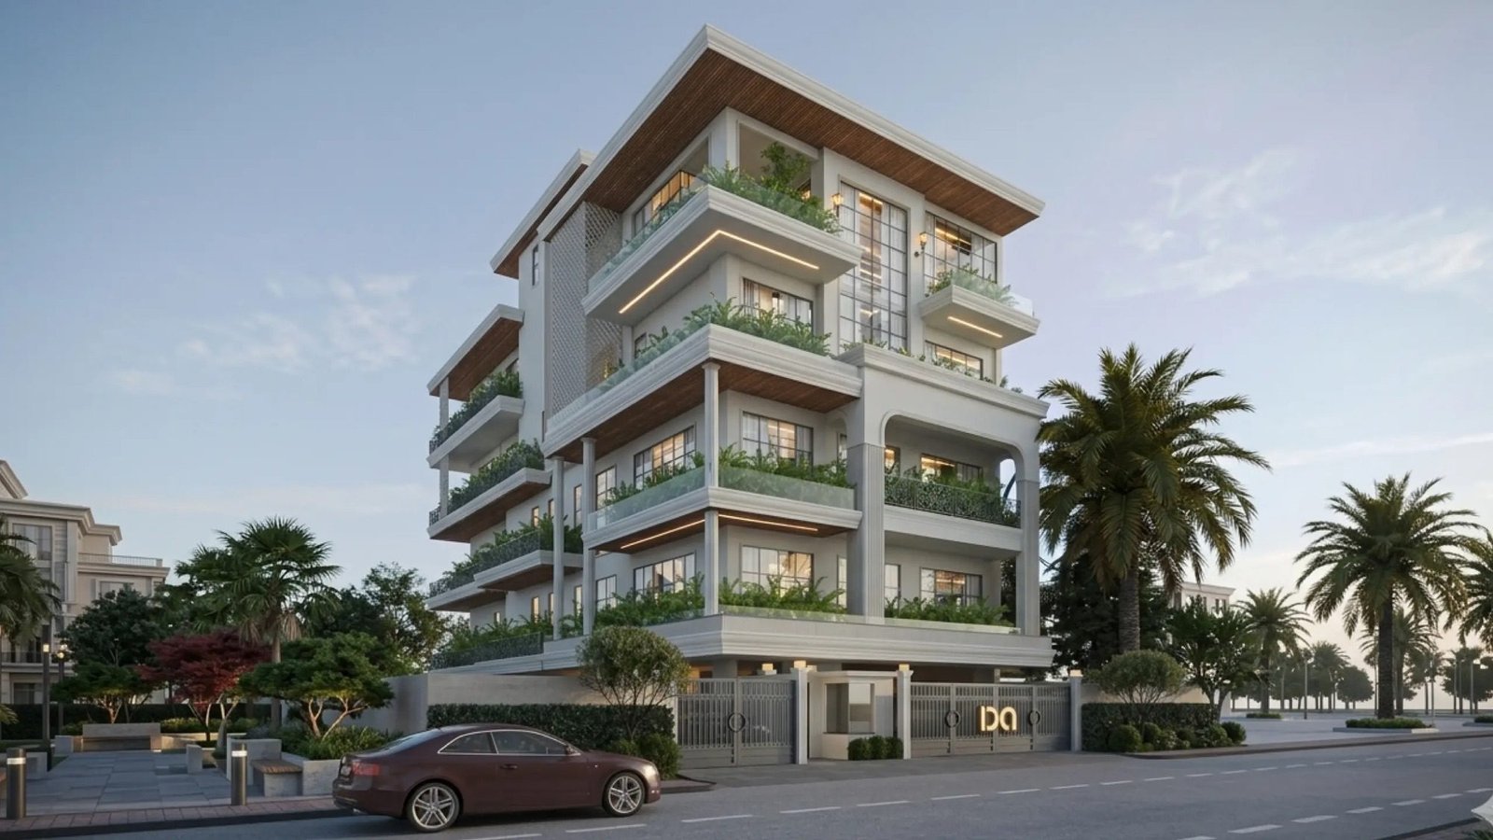
A neo-classical façade in the GK-1 register — tall vertical proportions, layered cornice work, balanced fenestration, generous balcony returns on the upper floors. Designed to feel quietly substantial on a 500-yard plot, with separate-lane parking access keeping the residential frontage uncluttered.

The brief

2 units for sale at GK-1.

A precis of the build — plot, possession, the brands you'll find on site, and how the lifts and parking are split. Price on request.

Theme
Neo-classical
Configuration
2 units for sale (BMT+GF triplex · First Floor 4 BHK)
Plot
500 sq.yds · GK-1
Possession
December 2026
Kitchen brand
Bosch (chimney · hob · oven · microwave)
Climate
Daikin VRV cassette AC throughout
Marble
Premium imported varieties (floors)
Sanitaryware
Premium fittings
Doors / wardrobe
Modular kitchen + full-height wardrobes (standard)
Parking
3 cars reserved per unit · separate lanes per unit
Servant qtrs
Available
Lifts
Dedicated lift per unit
Units available

2 units at GK-1.

Each unit is sold individually. Price on request — drop us a line and we'll send the deck for the unit you're after.

BMT + GF Triplex

Price on request

Three levels — BMT entertainment + Stilt vestibule + Ground-floor 4 BHK

Built-up
≈ 5,200 sq.ft
Carpet
≈ 4,300 sq.ft
Lift
Dedicated GF lift (5'-1" × 5'-3")
Parking
3 cars · separate lane
What's included
  • Stilt vestibule — formal seating · separate internal staircase · dedicated lift · mud room · powder · foyer
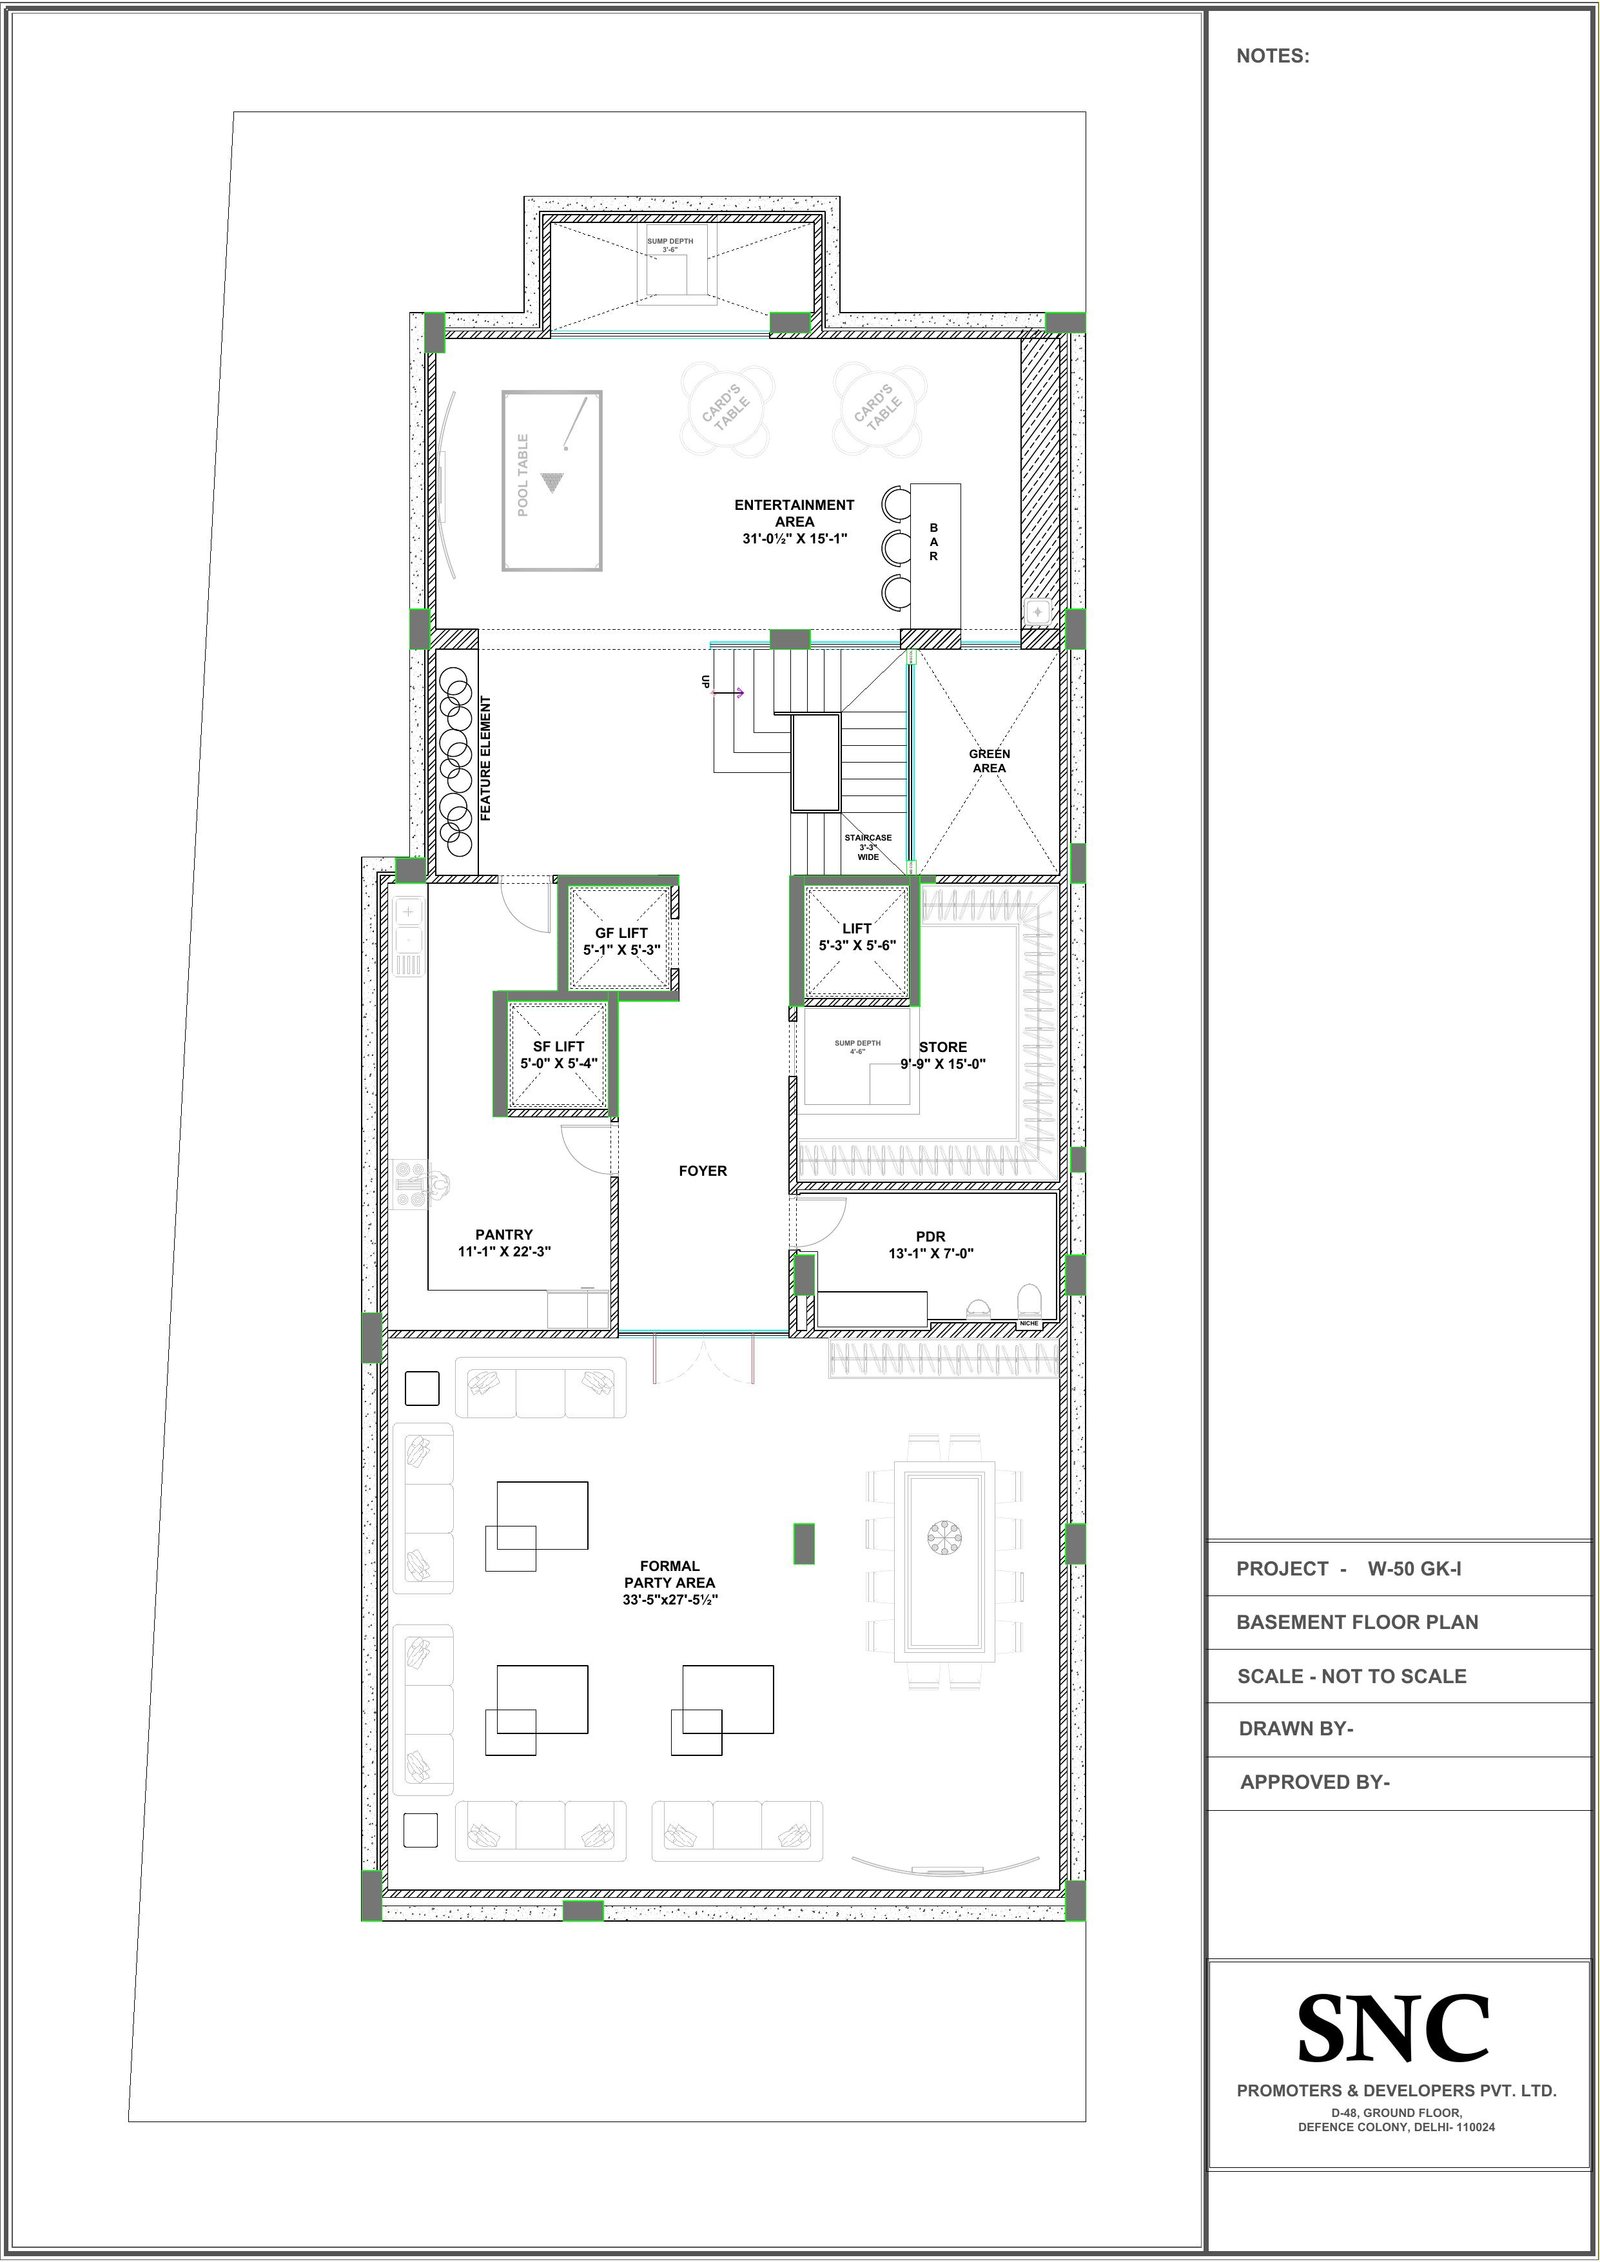
  • BMT — pool table area + entertainment (31'-0½" × 15'-1") · formal party (33'-5" × 27'-5½") · pantry (11'-1" × 22'-3") · powder · store · feature wall
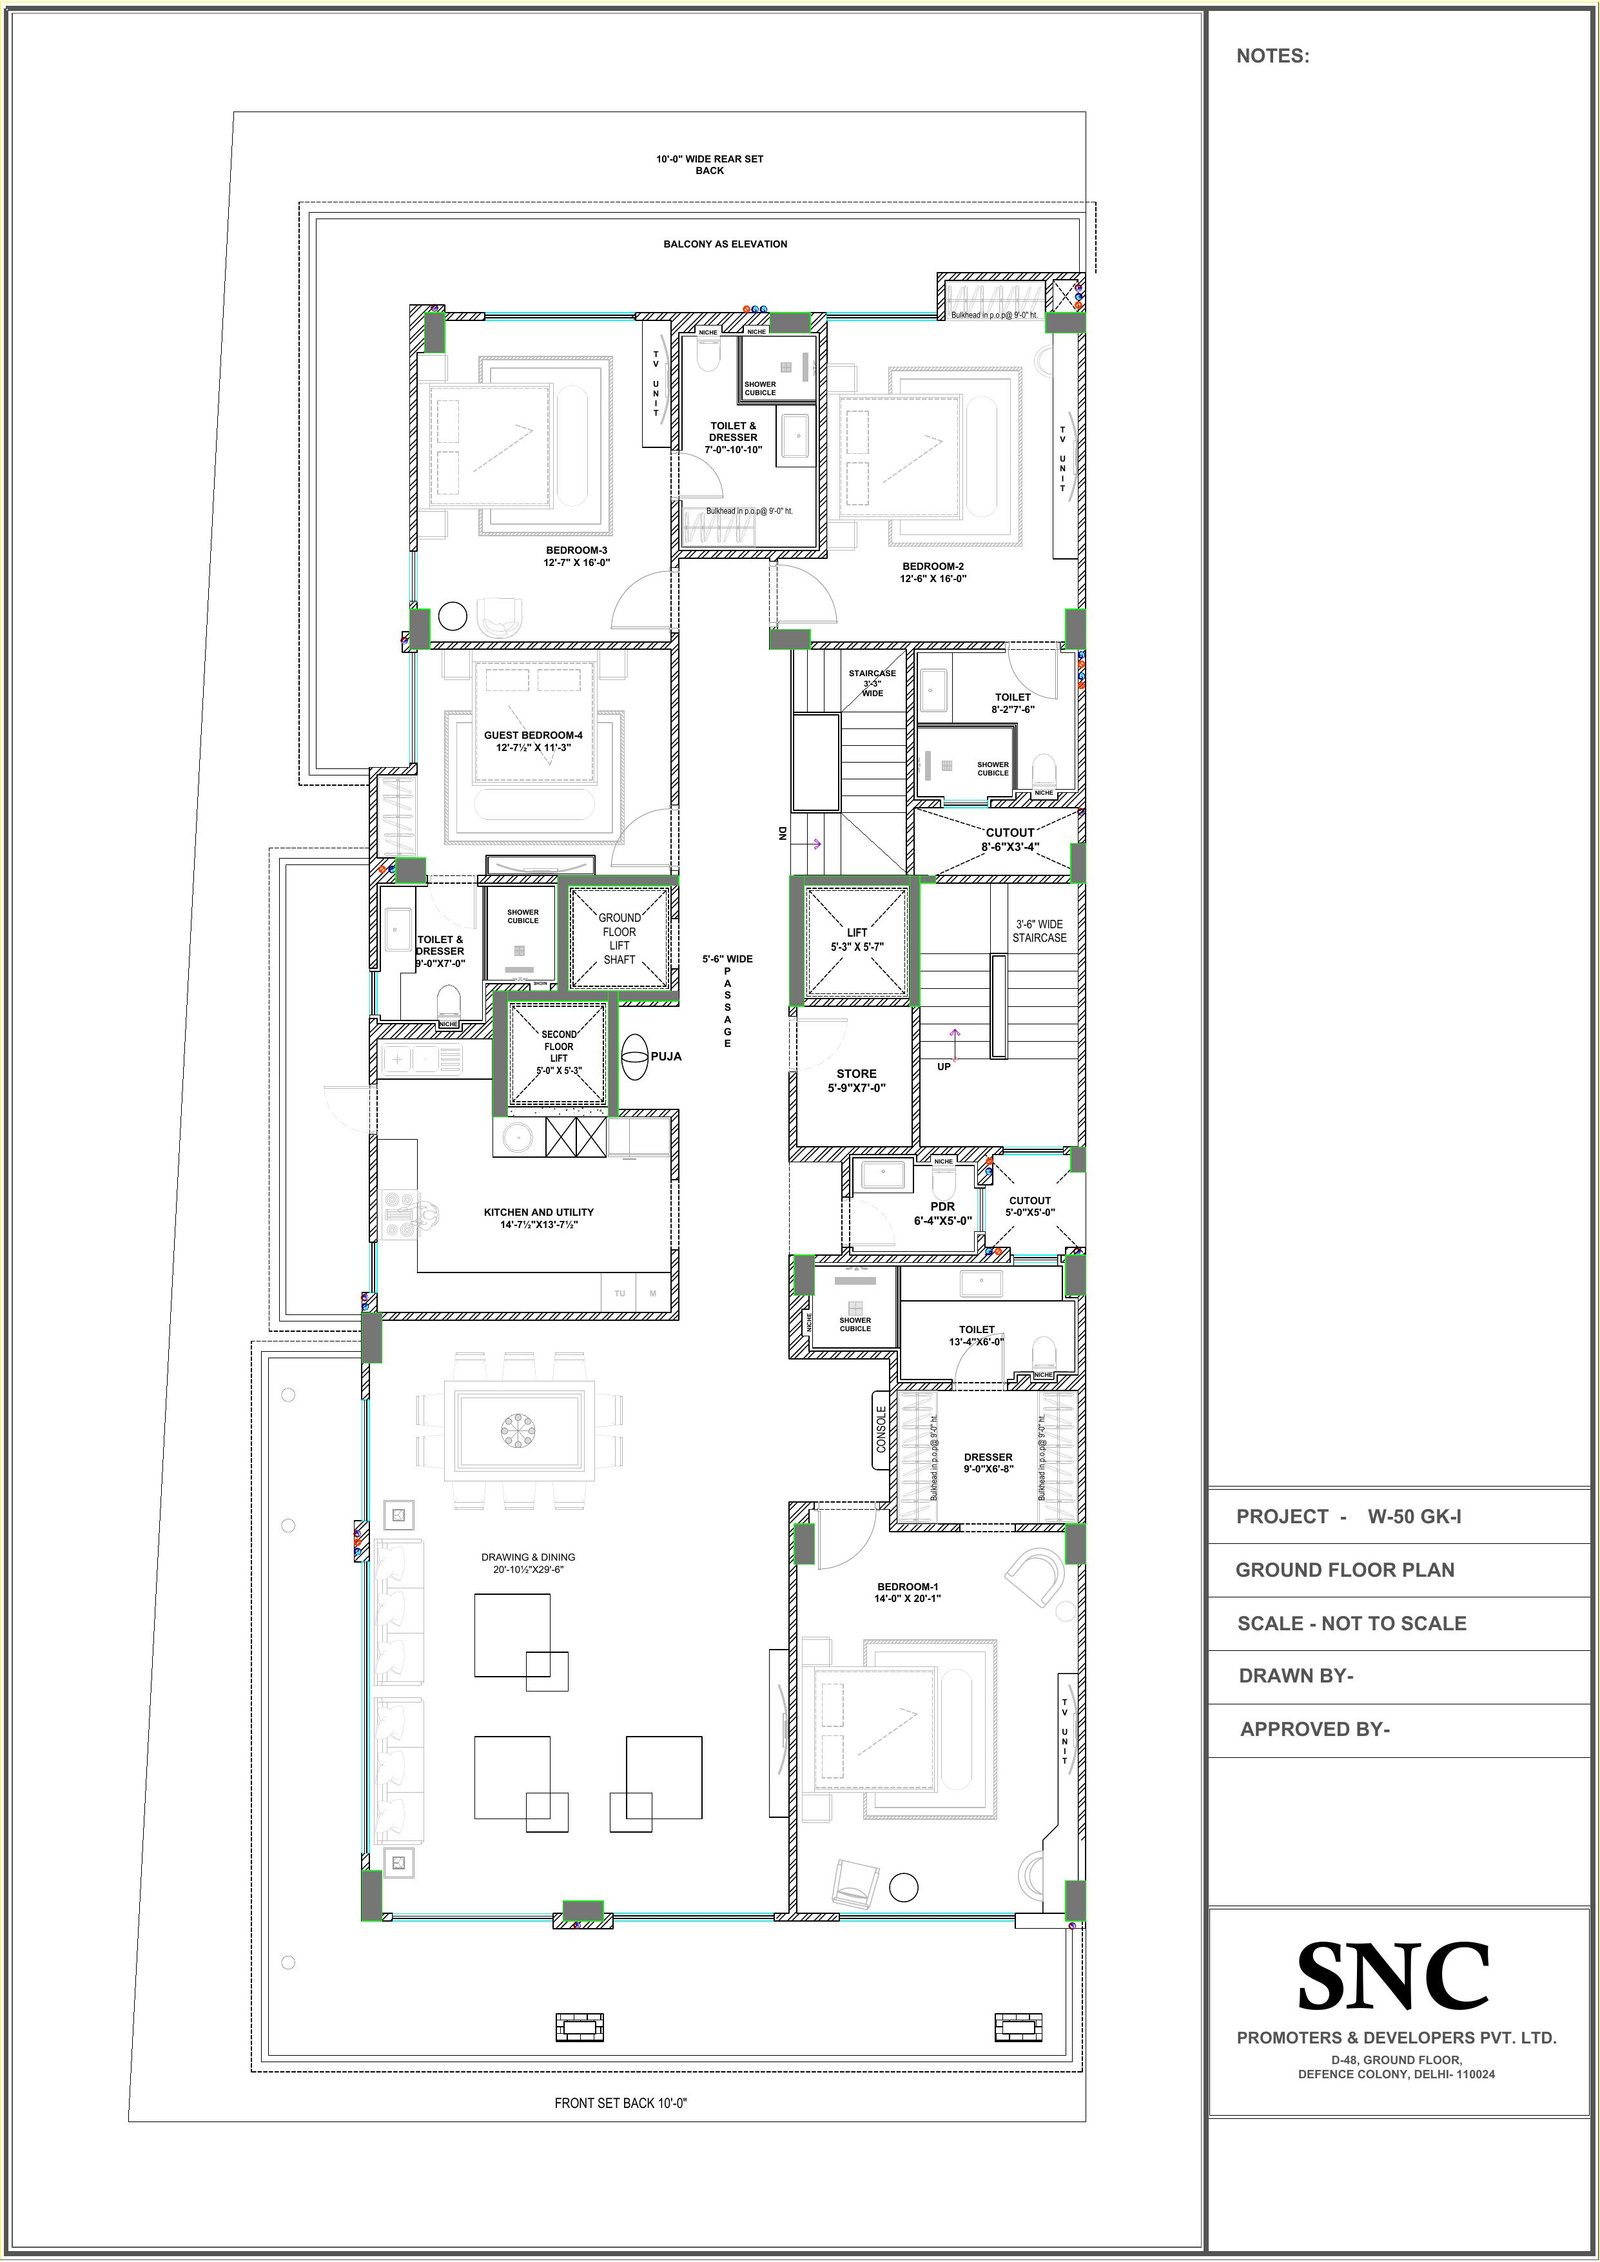
  • GF — master 14'-9" × 20'-1" + 3 bedrooms with attached toilets · drawing/dining 20'-10" × 20'-9" · kitchen + utility (14'-7" × 13'-7") · puja
  • Triple-height staircase connecting BMT ↔ Stilt ↔ GF
Enquire about this unit

First Floor 4 BHK

Price on request

Standalone first floor with private lift access

Built-up
≈ 2,400 sq.ft
Carpet
≈ 2,000 sq.ft
Lift
Common lift — marketed exclusively for First Floor occupants
Parking
3 cars · separate lane
What's included
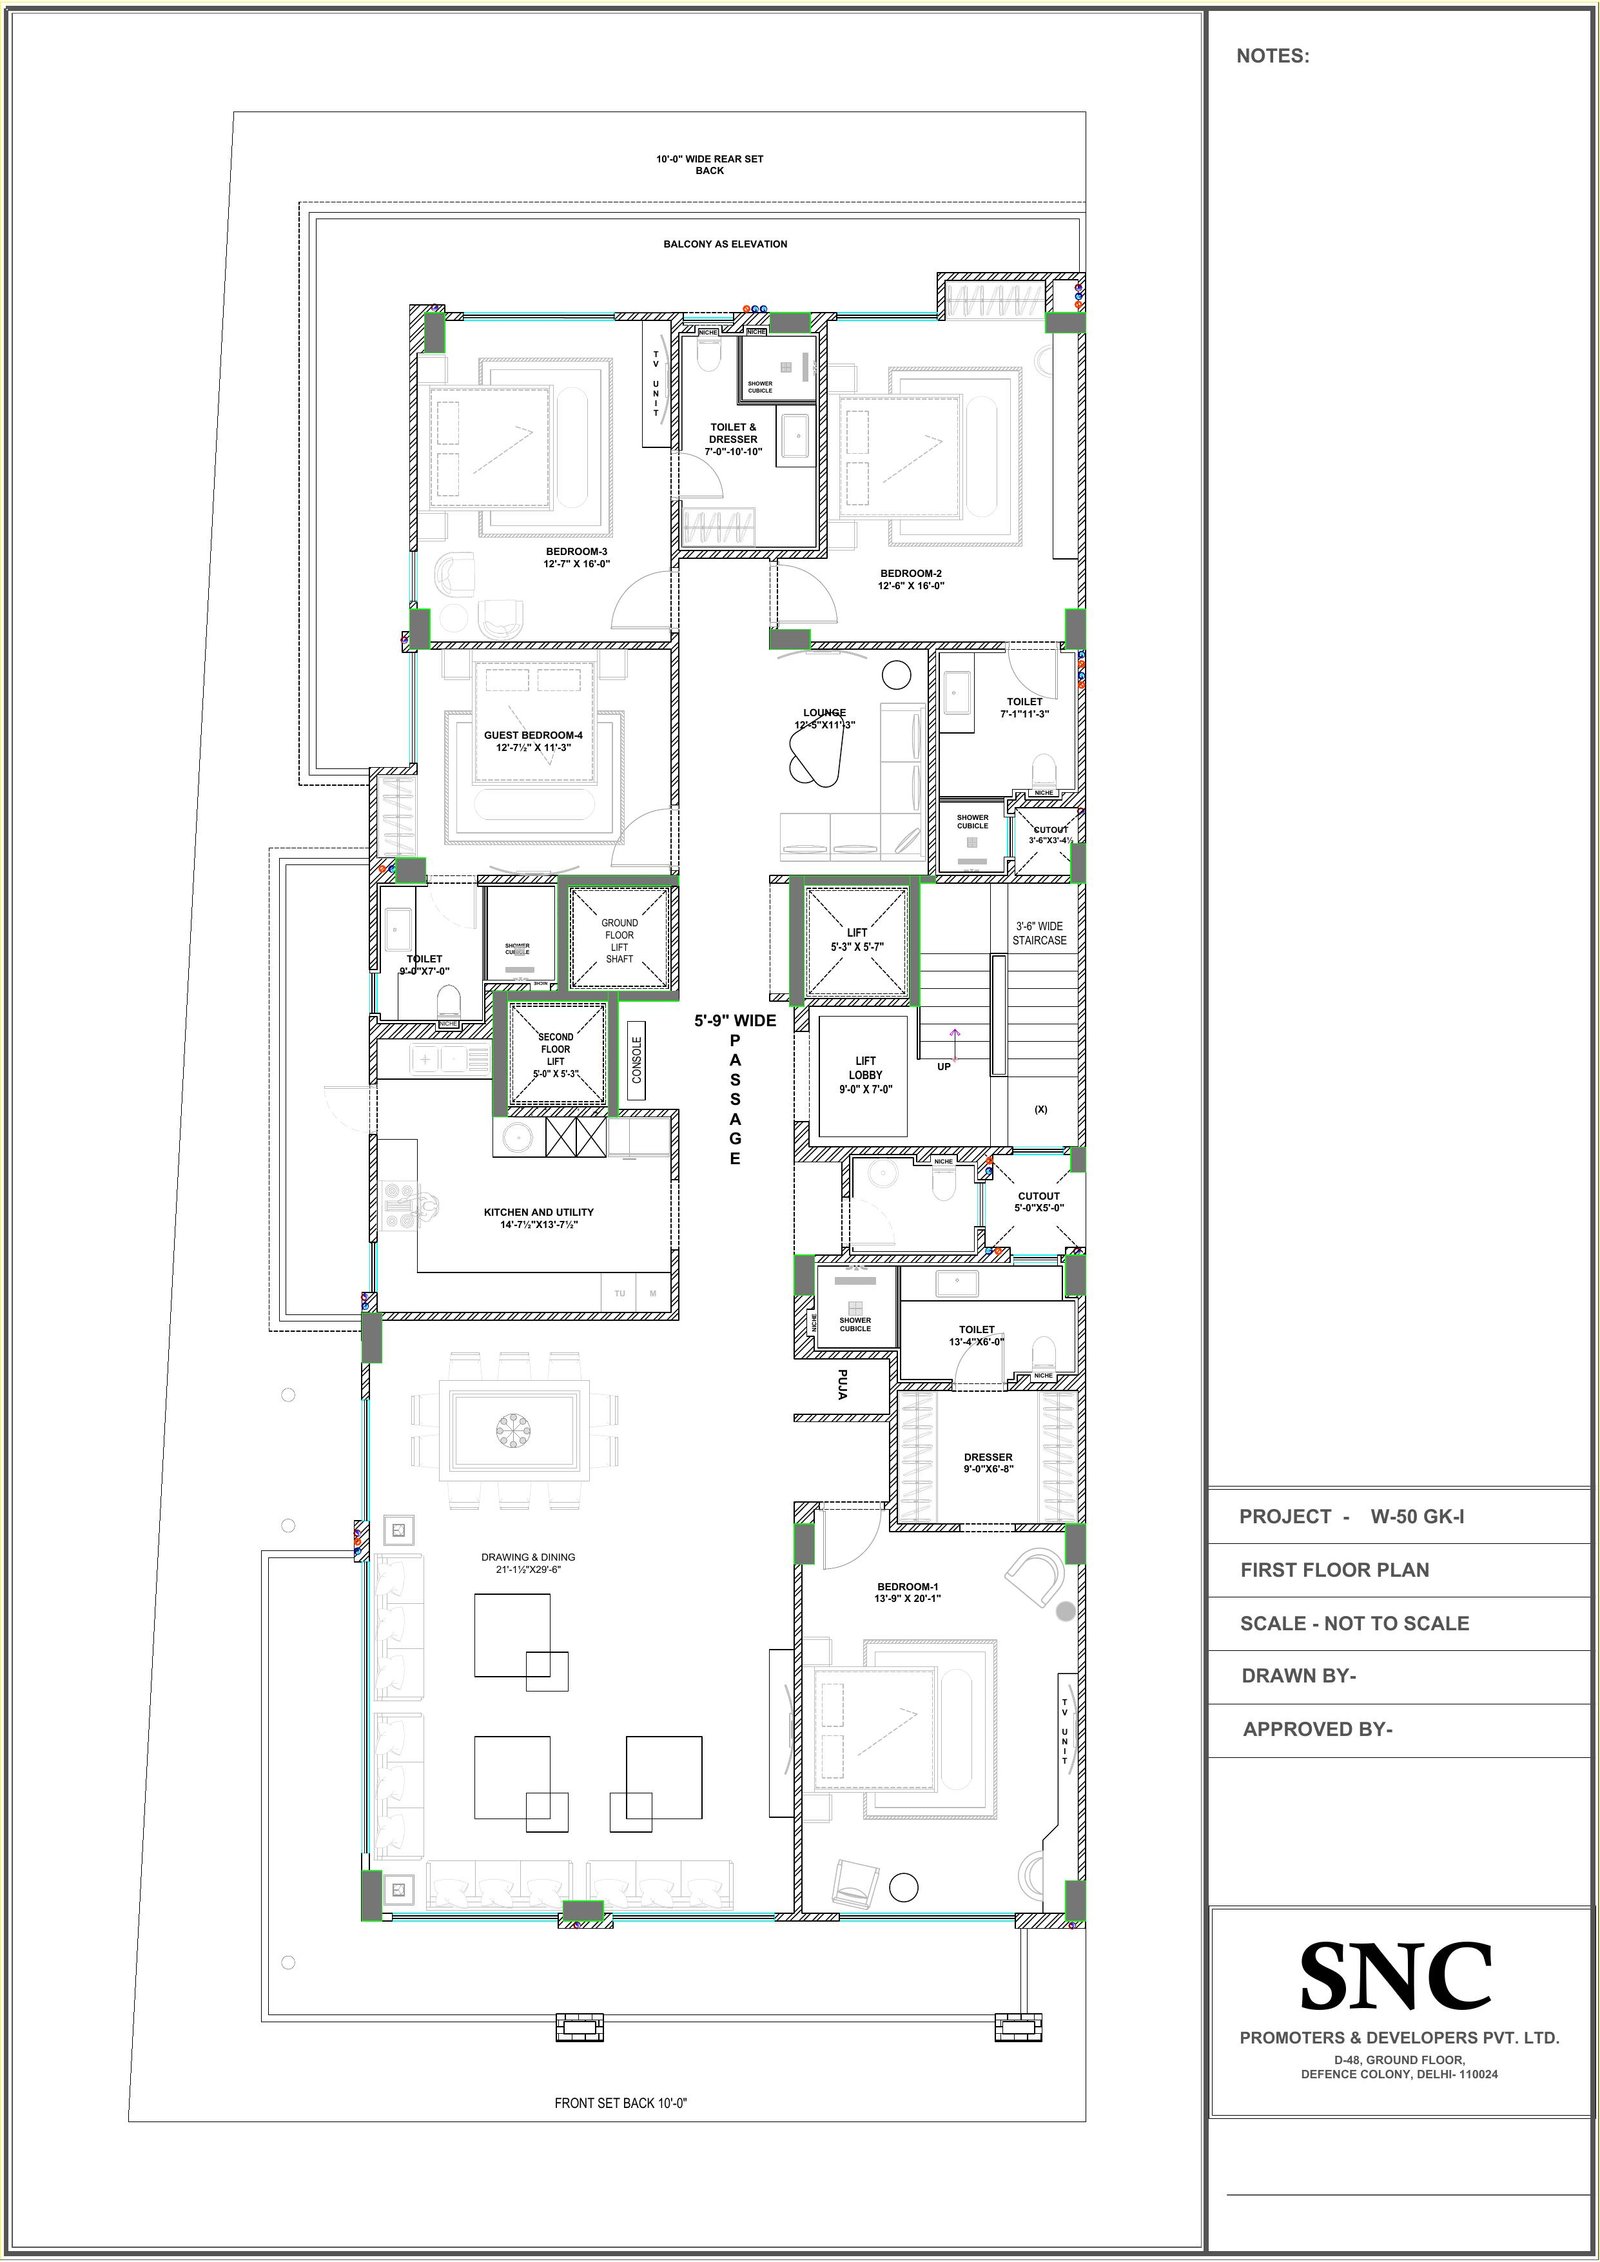
  • 4 bedrooms with attached toilets
  • Drawing / dining + lounge
  • Kitchen + utility
  • Lift access opens directly into the floor (no separate lift lobby — adjacent to the common staircase)
Enquire about this unit
Shared facilities

Stilt — shared parking + entry

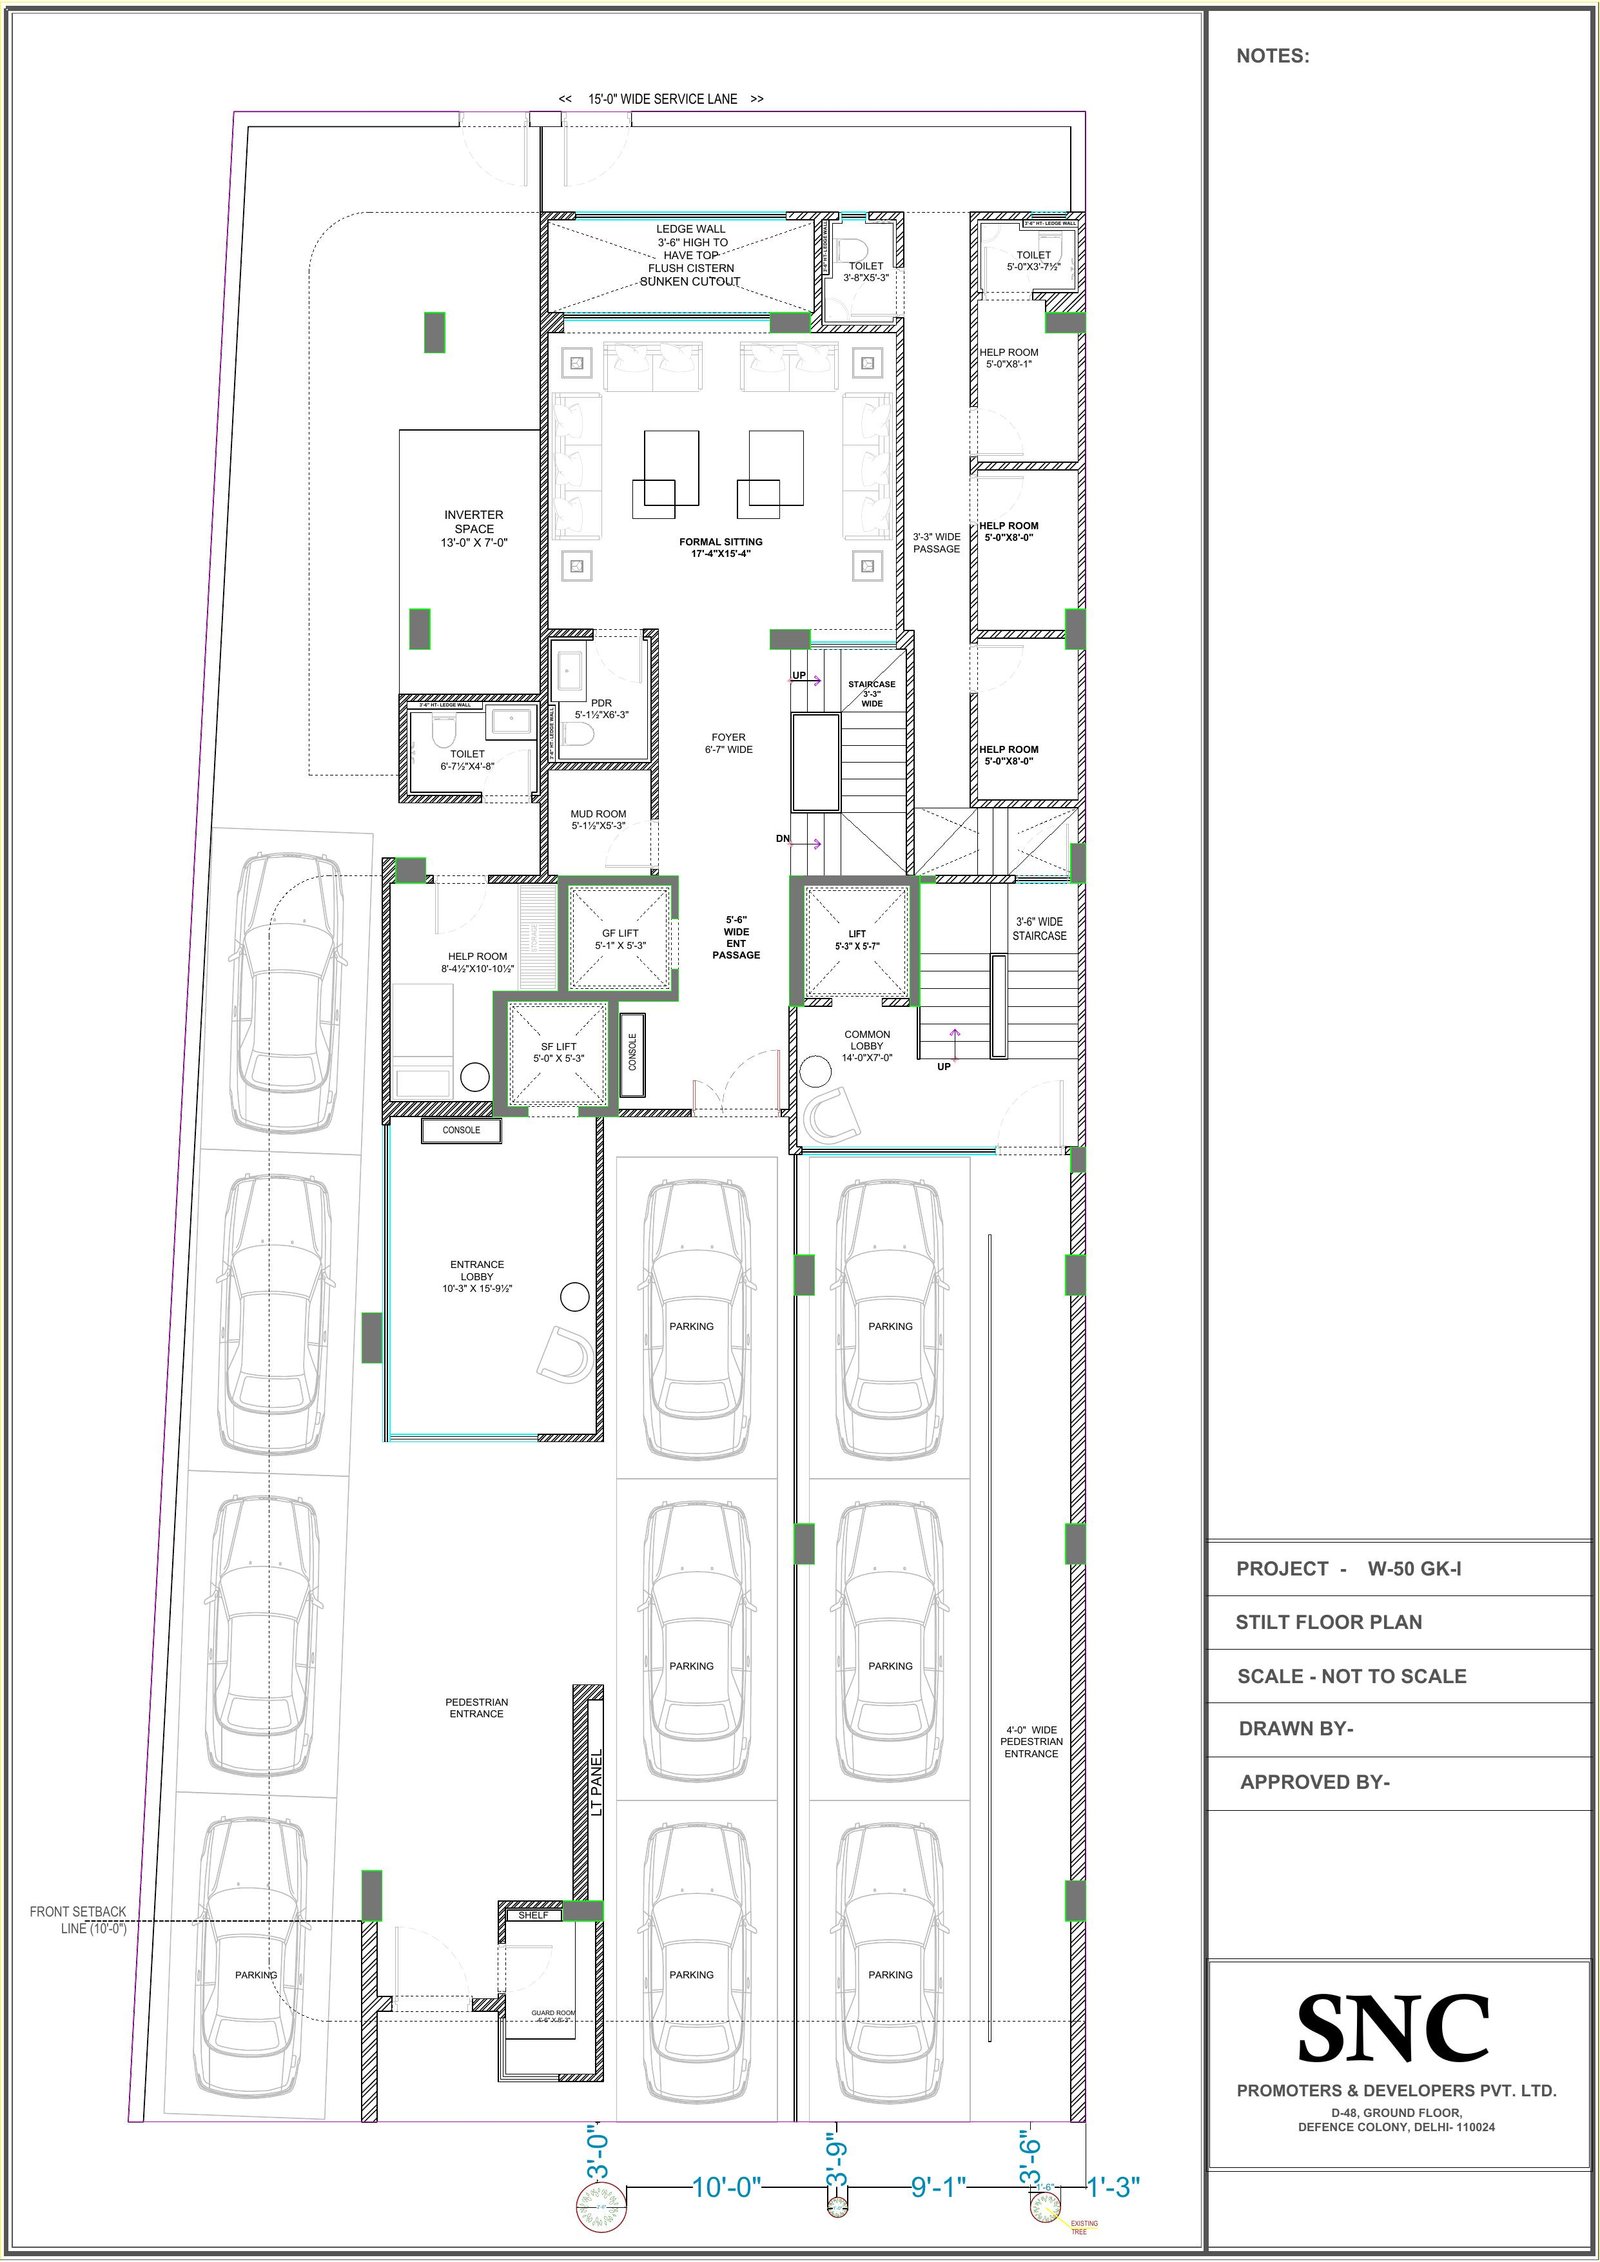
  • 11+ reserved car parking spaces in two columns
  • 15'-0" wide service-lane access at top
  • 4'-0" wide pedestrian entry
  • Separate washroom & bath for servants/helpers (single shared facility)
  • Inverter space, common entrance lobby, three lift shafts (only the GF lift and the common lift are marketed)
The plans

4 floor plans. Click any plan to see it full size.

Dimensions are visible on each plan. Numbered top-to-bottom in walking order from the stilt up.

Stilt floor plan
Stilt Stilt — parking + entry
BMT floor plan
BMT BMT — entertainment level (BMT+GF unit)
Ground Floor floor plan
Ground Floor Ground Floor — 4 BHK (BMT+GF unit)
First Floor floor plan
First Floor First Floor — 4 BHK + lounge (FF unit)
3D isometric views

The home, level by level.

Each level rendered in 3D so you can read the layout at a glance — parking + servant areas at stilt, entertainment in the BMT, and the FF as its standalone 4 BHK.

The walkthrough

Project film — uploading shortly.

Drone + interior walkthrough · YouTube link coming this week.

Walkthrough Uploading to YouTube · check back in a week

GK-1 · Possession Dec 2026

Three ways to take it

Move in as-is, or take it further.

Every floor on this plot is delivered semi-furnished — Italian marble, modular kitchen with appliances, full-height wardrobes, premium sanitaryware, Daikin AC, all electrical fittings already in. Pick whether to move in as-is, layer in an SNC register, or commission a fully bespoke interior.

01

Semi-furnished builder floor

As listed above

  • The floor as built — Italian marble, modular kitchen, full-height wardrobes, premium imported sanitaryware, Daikin VRV cassette AC throughout
  • Premium kitchen appliances installed — chimney, hob, oven, microwave
  • All electrical points, light fittings, fans, switches in place — ready to move in
  • Painted, polished, handed over keys-in-hand
Enquire about a unit
02

SNC register upgrade

Add-on quote · pick a register

  • Add the soft layer SNC is known for — pick a register: Pale, Saffron, Walnut, or Carmine
  • Soft furnishings, drapery, art rails, lighting layers, palette consistency across rooms
  • Sourced furniture sets matched to the chosen register
  • Move-in ready — keys handed over with the home dressed
See the four registers
03

Bespoke Virtuelle

Full-custom · designed end-to-end

  • Free Virtuelle design session — render every room before a single piece is sourced
  • Custom joinery beyond the standard wardrobes, custom kitchen accessories, art curation
  • Sourced furniture, layered lighting, palette boards — the full SNC turnkey treatment
  • Built on top of the semi-furnished base — only the customisations are extra
Book a Virtuelle session

Not sure which tier fits? Talk to our interior designer — we'll walk you through what each tier costs and looks like for this floor.

Ready when you are

Have a plot in South Delhi?
Let's talk about what's possible.

Talk to the studio →