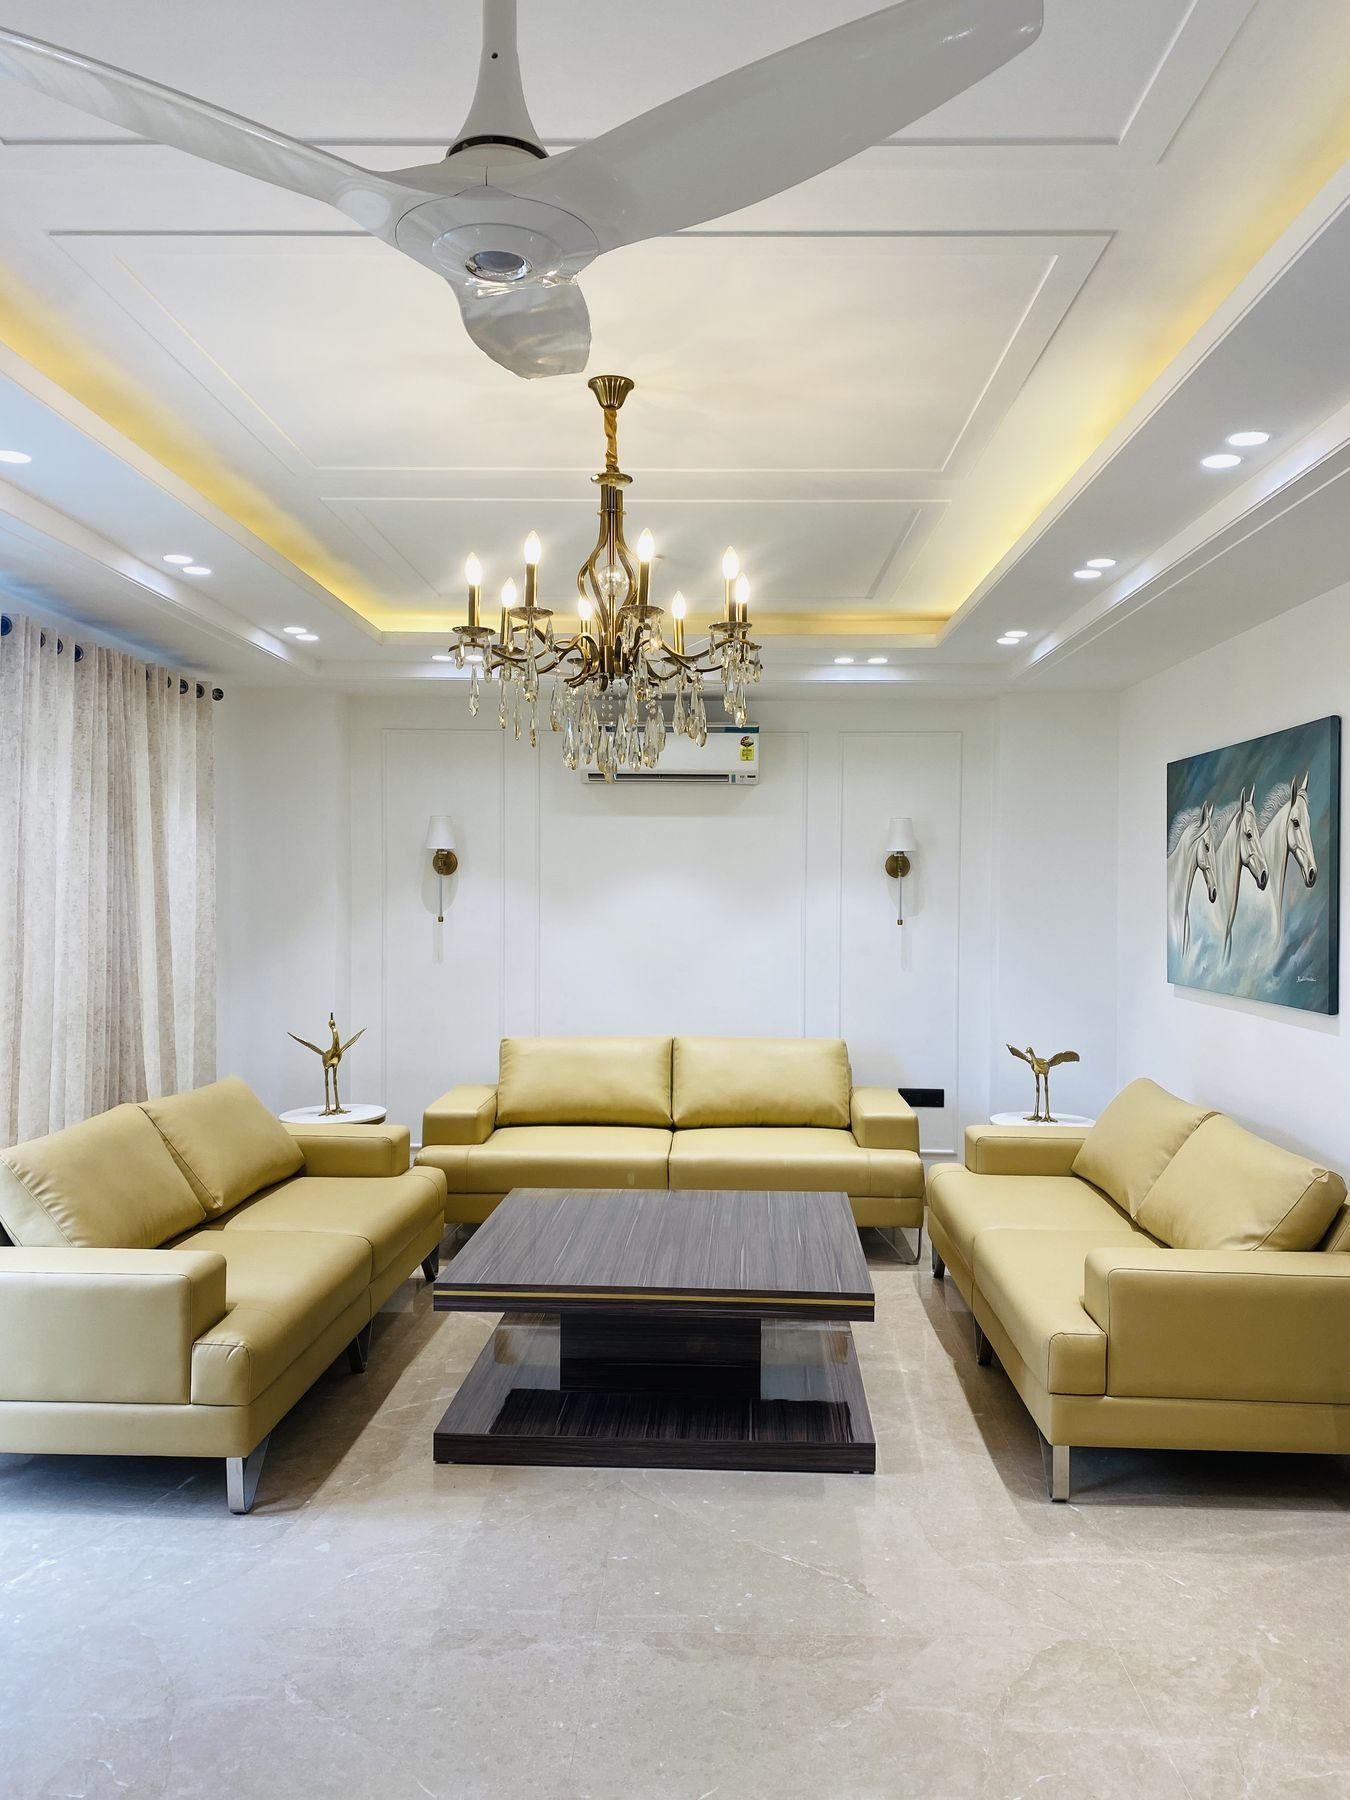
The living room.
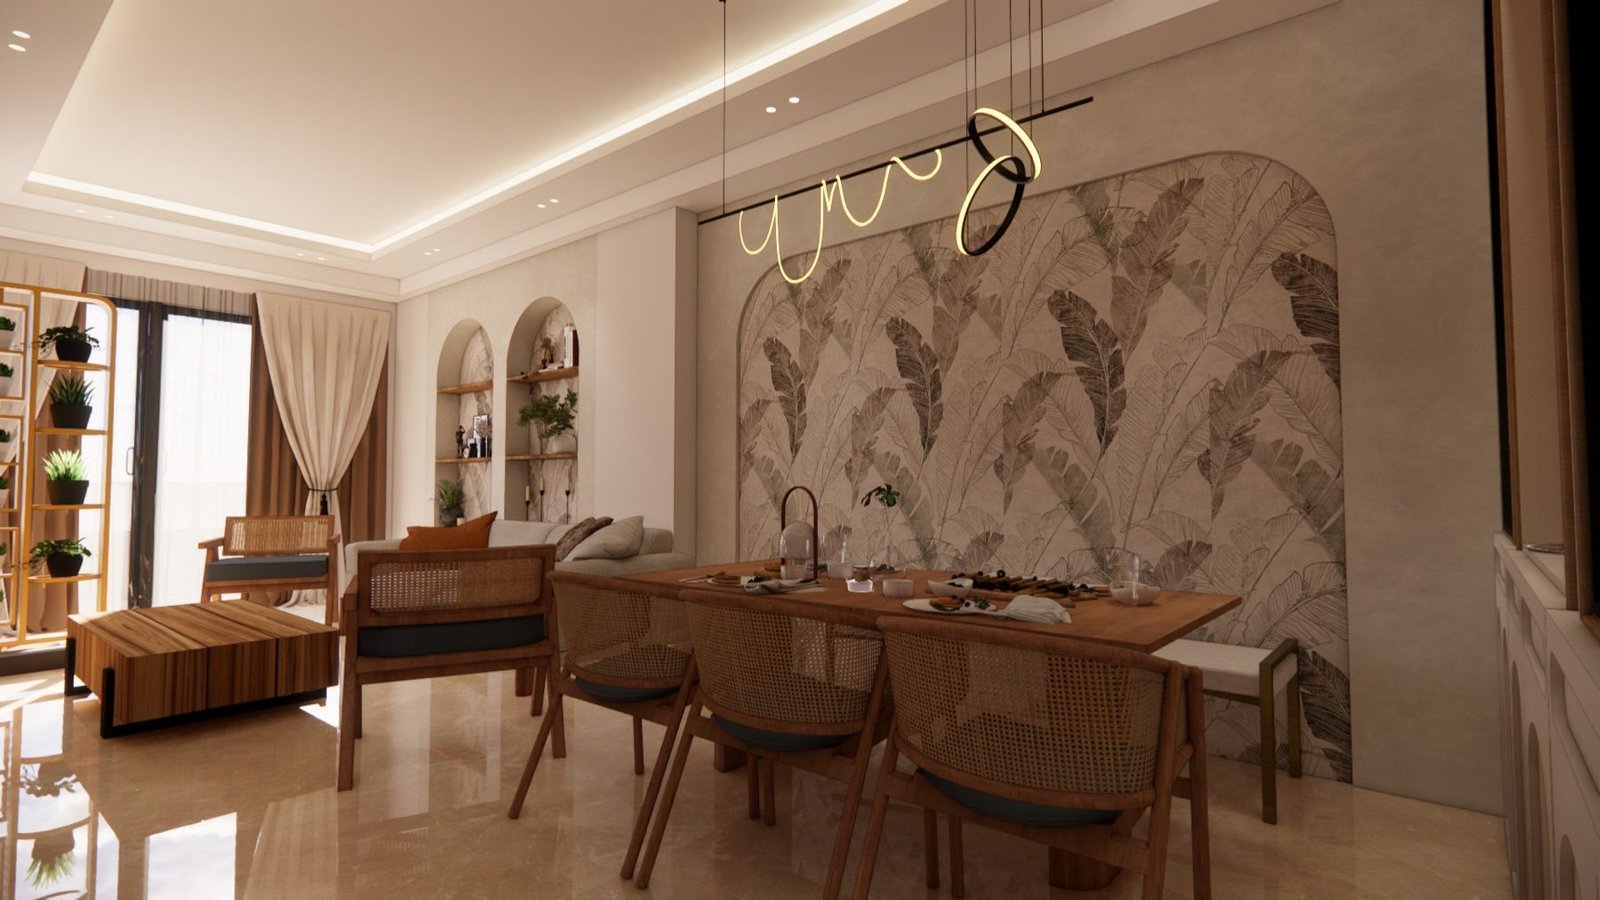
A textured tile across the TV wall delivers the look of a stone wall at a fraction of the cost — and lets the rest of the room read in softer materials. Cane furniture, layered rugs, a single ochre throw.
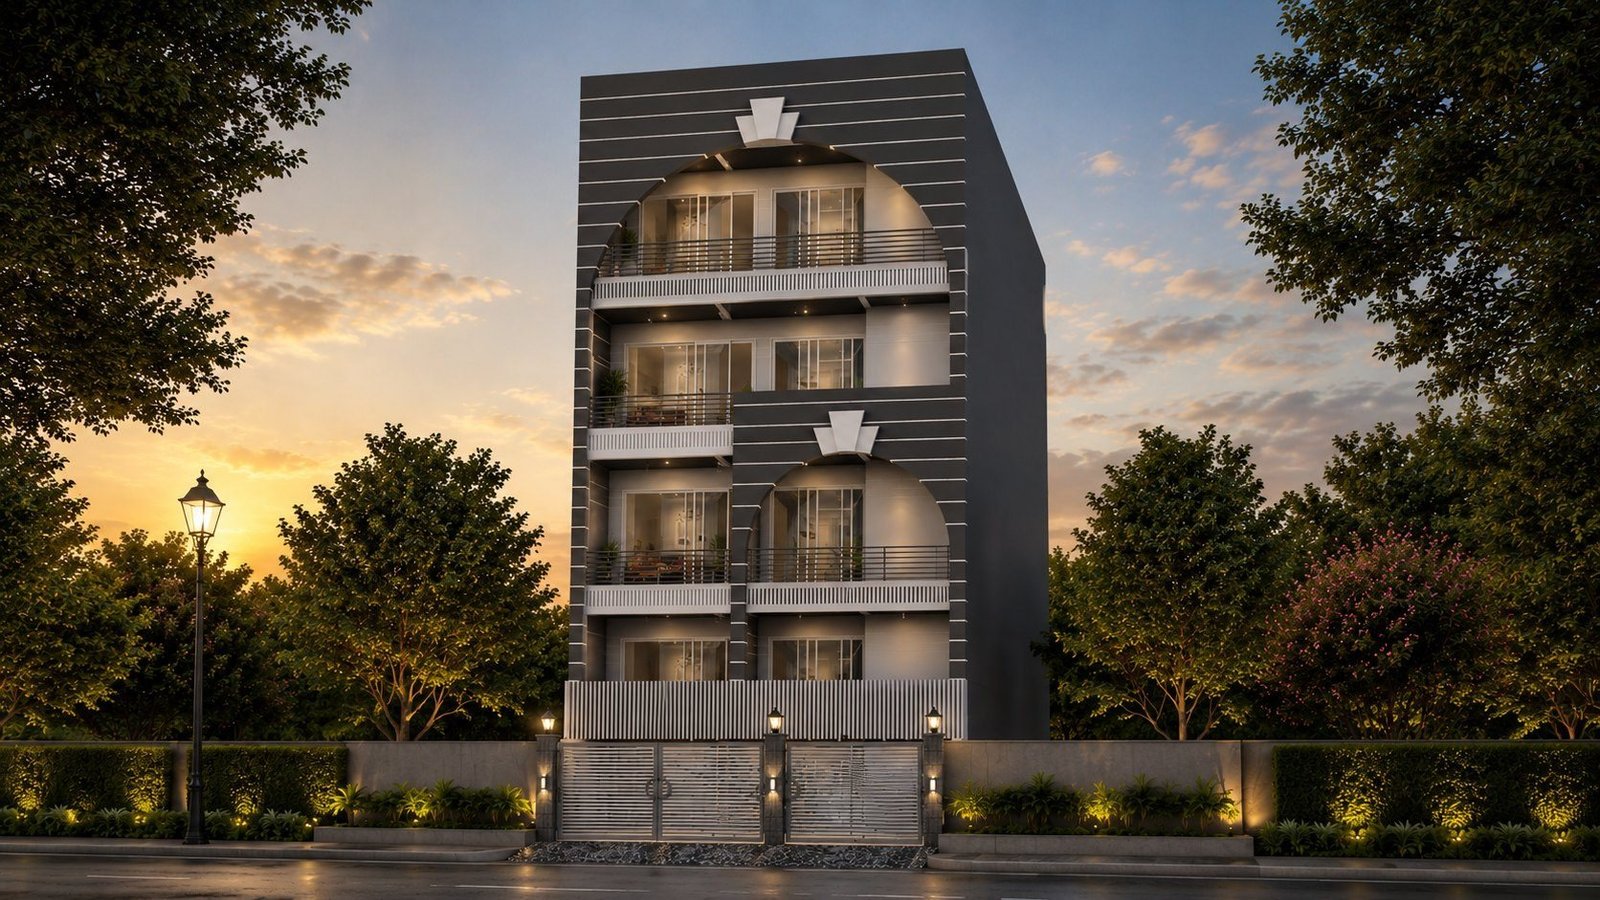
A boho-inspired interior commission on top of an SNC-built three-bedroom in B-Block, South Extension. Each bedroom translates the family's brief into a different vocabulary — a cloud-bed children's room, a layered master with leather-and-rattan accents, a guest room finished in muted ochre. The living-room TV-wall uses a textured tile to deliver a stone-wall feel at half the cost of real stone.
Material, palette, register — the chapters that make up the project.
A textured tile across the TV wall delivers the look of a stone wall at a fraction of the cost — and lets the rest of the room read in softer materials. Cane furniture, layered rugs, a single ochre throw.
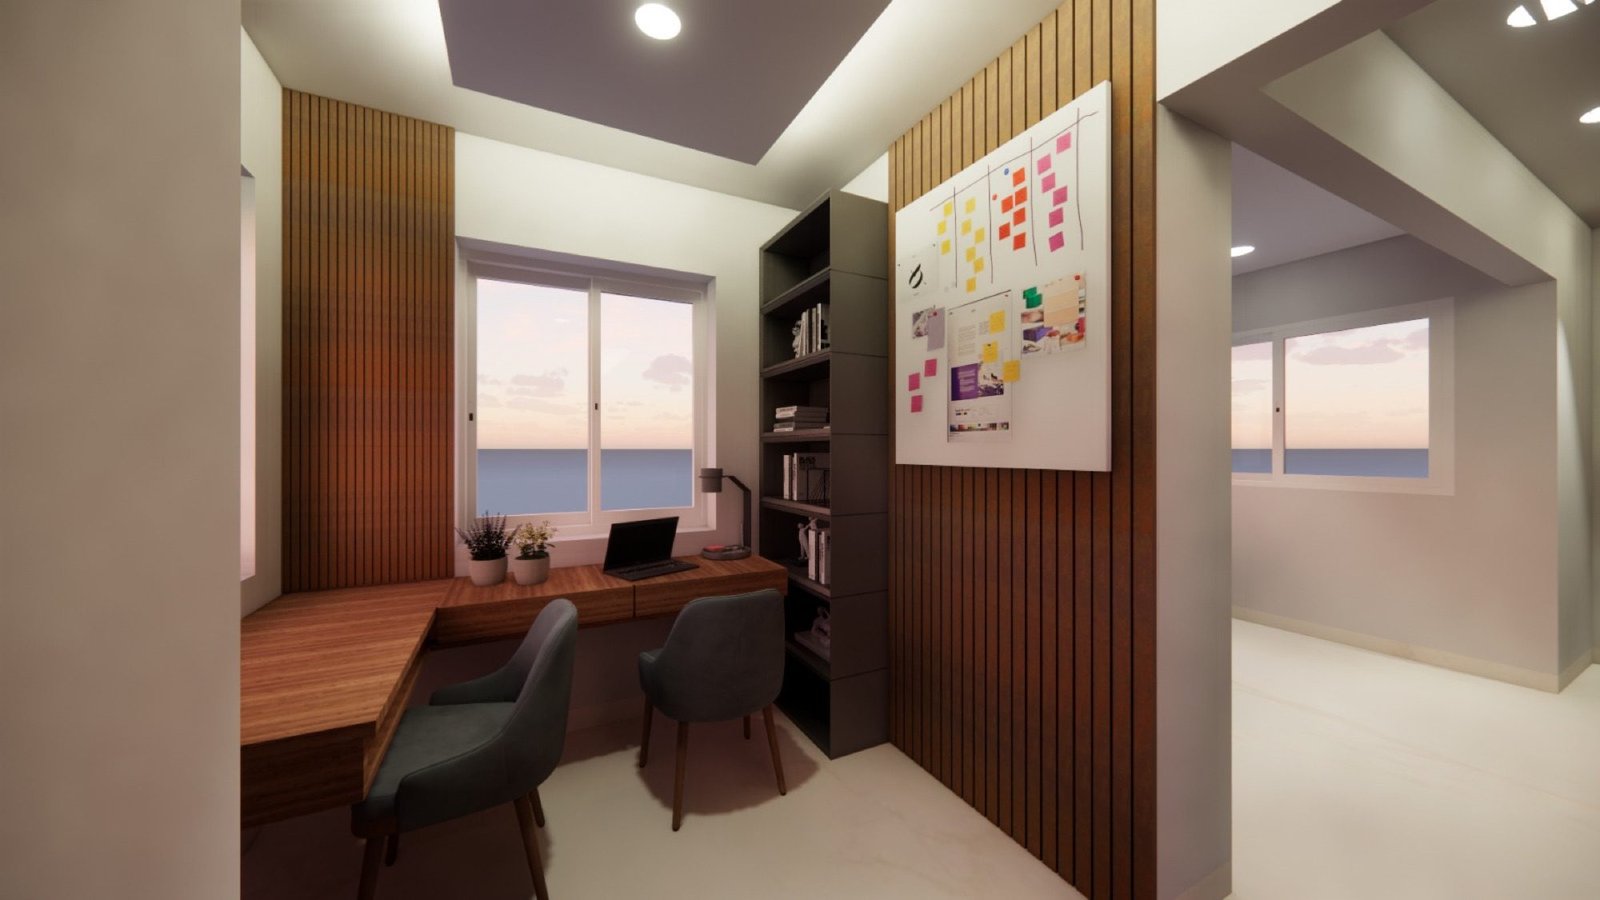
An open-plan kitchen with the dining table sized for everyday family use, a combined study-table-plus-TV-console at the dining edge, and a medium-height partition between the dining and living so each space reads as its own room.
Layered fabrics — leather, linen, rattan — anchored by a fully-upholstered headboard. Each bedroom carries a different palette so the family reads them as their own.
A cloud-bed centerpiece, soft pastels, custom shelving sized for the toys-to-books transition. The room is built to grow with the child for at least the next eight years.
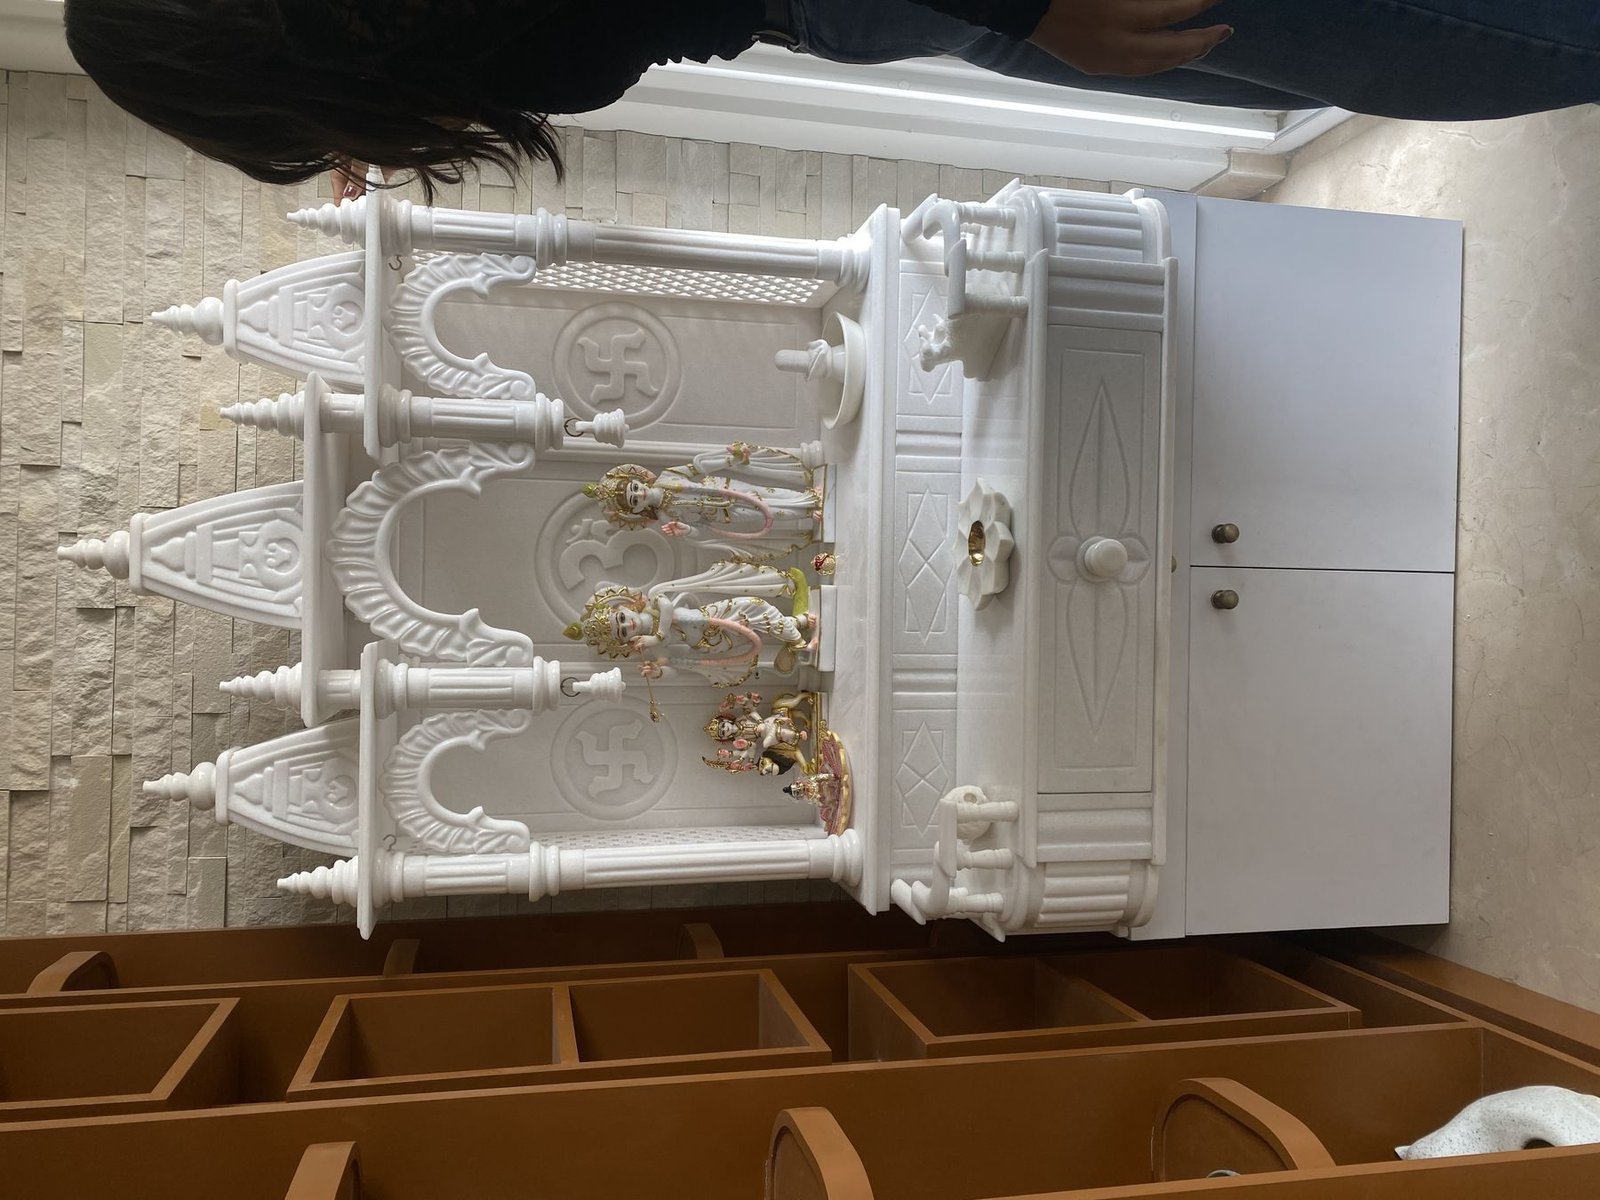
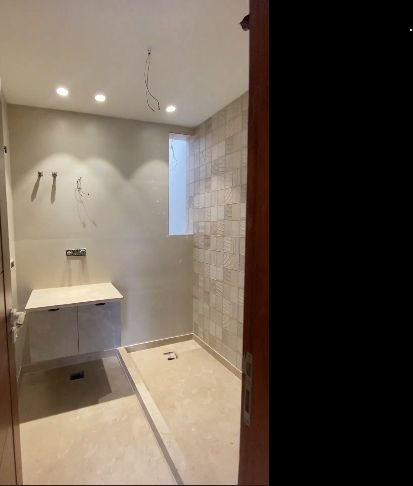
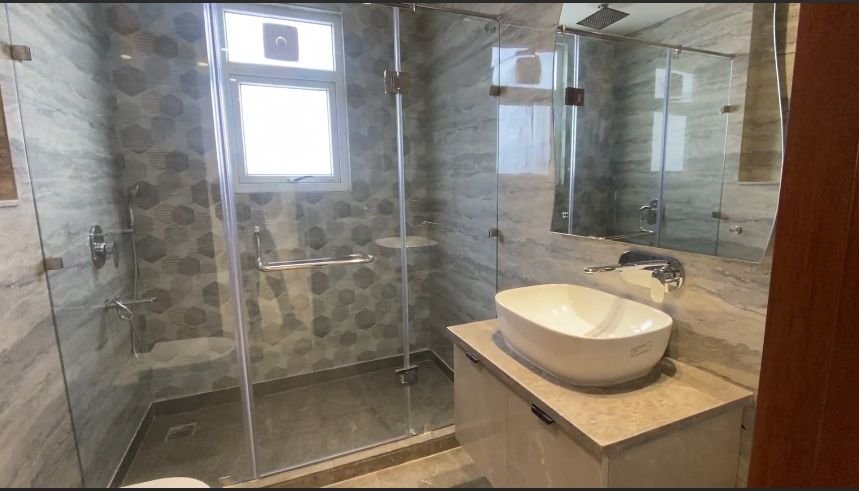
Materials, finishes, and brands from the project sheet.
Three minutes · drone, then interior — narrated. Click to play full-screen.

South Extension · Jun 2025